Constructed in 2023, this coastal-inspired pool home is located east of A1A in Old Ponte Vedra, just a short bike ride from the Atlantic Ocean and the luxurious Ponte Vedra Inn & Club and The Lodge. Custom-designed with high-end finishes, such as a metal roof and Hardie board siding, the home features an open-concept layout with the master bedroom conveniently on the ground floor. Upstairs, you'll find three additional bedrooms, three bathrooms, a spacious loft, and an office nook. The kitchen is elegantly designed with quartz countertops and top-tier appliances, including a La Cornue range, Miele dishwasher and refrigerator, and a Sharp microwave, along with a generous butler's pantry. Additional highlights include white oak flooring, smooth ceilings, custom built-ins, reclaimed brick flooring, designer lighting, bespoke closets, and two laundry rooms. The charming backyard offers a pool with spa, a gas firepit area, and a brand new summer kitchen set to be completed this month. 469 Golf View Circle
Construction Features
* Galvalume Metal Roof
* Hardi board Batten Siding
* Stucco
* 2 x 6 Exterior Wall Framed Construction
* Bermuda Shutters
* Tongue and Groove Exterior Wood Ceiling
* Pervious Paver Driveway
* Open Cell Spray Foam Insulation in Ceilings
* Buried Propane Gas for Water Heater, Range, Fireplace, Outdoor Firepit & Summer Kitchen
* Piped for Whole House Generator
* Whole Home Water Filtration
* Flo Water Shutoff by Moen
* Epoxy Garage Flooring & Custom Garage Storage
* Electric Car Plug in Garage
Interior Details:
* Solid Core Wood 8' Doors
* Coastal Baseboards & Window Casings
* Smooth Ceilings
* Gas Isokern Fireplace with Box Beam Mantle and White Brick to Ceiling
* 7" White Oak Wood Flooring
* Two Laundry Rooms
* Mudroom with Storage Cabinet, Cubbies & Inlaid Reclaimed Brick Flooring
* Luxurious Bathroom Finishes including Designer Tiles, Marble, Heated Towel Bar in Master Bathroom
* Custom Closets
* Remote controlled shades in Master Bedroom, Family Room & Office Nook
* Murphy Bunk Beds in Gym/Bedroom
Smart Home Features:
* Casetta Lutron Lighting Controlled Via App or Alexa
* Ring Alarm & Cameras
* Ceiling Speakers
* Ecobee Thermostat
* Rachhio Irrigation App
* Automated Locks on Master Outside Door, Garage Entry Door,
Door from garage into Backyard (Company is Level Level)
* Remote Controlled Shades in Master Bedroom, Family Room
& Office Nook
Kitchen:
* Custom Cabinet and Gourmet Island
* Quartz Countertops
* La Cornue Gas Range
* Miele Refrigerator, Miele Dishwasher
* Sharp Drawer Style Microwave
* Filtered Water System and Faucet
* Hidden Butler's Pantry with Ice Maker & Storage
* Instant Hot Water
Exterior Details:
* Saltwater Pool/spa with Heater
* Gas Firepit
* Turf in Backyard has a cooling mechanism
* Custom Summer Kitchen to be Completed this month with honed, leathered black granite
* Hue Exterior Lighting Controlled by App
* Shed for Storage
Closed
Zillow last checked:
Listing updated:
Bought with:
DANA M MERRILL, 3063778
COMPASS FLORIDA LLC
JACQUELYN A WARD, 3135342
Source: realMLS,MLS#: 2051318
Price history
| Date | Event | Price |
|---|---|---|
| 12/3/2024 | Sold | $2,499,999$770/sqft |
Source:  realMLS #2051318 Report a problem realMLS #2051318 Report a problem | ||
| 11/16/2024 | Pending sale | $2,499,999$770/sqft |
Source: realMLS #2051318 Report a problem | ||
| 10/10/2024 | Listed for sale | $2,499,999+163.2%$770/sqft |
Source: realMLS #2051318 Report a problem | ||
| 10/17/2023 | Sold | $950,000+11.8%$293/sqft |
Source: realMLS #1253222 Report a problem | ||
| 11/7/2022 | Sold | $850,000-61.3%$262/sqft |
Source: Public Record Report a problem | ||
| 10/9/2022 | Pending sale | $2,195,000$676/sqft |
Source:  RE/MAX International #1191804 Report a problem RE/MAX International #1191804 Report a problem | ||
| 9/15/2022 | Listed for sale | $2,195,000+232.6%$676/sqft |
Source: RE/MAX International #1191804 Report a problem | ||
| 9/14/2022 | Sold | $660,000-12%$203/sqft |
Source: Public Record Report a problem | ||
| 9/2/2022 | Pending sale | $749,900-65.1%$231/sqft |
Source: realMLS #1157635 Report a problem | ||
| 9/1/2022 | Price change | $2,149,900+186.7%$662/sqft |
Source: realMLS #1160845 Report a problem | ||
| 9/1/2022 | Price change | $749,900-65.5%$231/sqft |
Source: realMLS #1157635 Report a problem | ||
| 6/23/2022 | Price change | $2,175,000+163.6%$670/sqft |
Source: realMLS #1160845 Report a problem | ||
| 6/23/2022 | Price change | $825,000-62.3%$254/sqft |
Source: realMLS #1157635 Report a problem | ||
| 5/19/2022 | Price change | $2,185,900-0.5%$673/sqft |
Source: realMLS #1160845 Report a problem | ||
| 4/24/2022 | Price change | $2,195,900+163%$676/sqft |
Source: realMLS #1160845 Report a problem | ||
| 4/24/2022 | Price change | $834,900-62%$257/sqft |
Source: realMLS #1157635 Report a problem | ||
| 3/31/2022 | Price change | $2,195,000+159.8%$676/sqft |
Source: realMLS #1160845 Report a problem | ||
| 3/10/2022 | Listed for sale | $845,000-19.5%$260/sqft |
Source: realMLS #1157635 Report a problem | ||
| 1/19/2022 | Sold | $1,050,000$323/sqft |
Source: Public Record Report a problem | ||
Nearby homes
- $3,026,9004 bd4 ba4k sqft31 Jefferson Ave, Ponte Vedra Beach, FL 32082Off Market
- $1,913,9004 bd3 ba2.2k sqft467 Golf View Cir, Ponte Vedra Beach, FL 32082Off Market
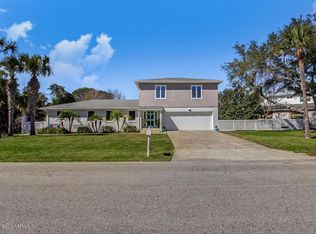
- $15,0005 bd4 ba3.7k sqft35 Jefferson Ave, Ponte Vedra Beach, FL 32082For Rent
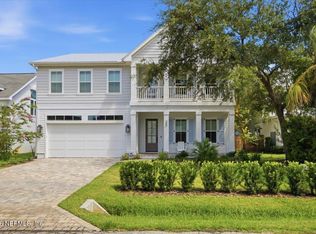
- $1,134,1003 bd2 ba2.4k sqft30 Jackson Ave, Ponte Vedra Beach, FL 32082Off Market
Get a cash offer in 3 minutes
Find out how much your home could sell for in as little as 3 minutes with a no-obligation cash offer.
Estimated market value
$2,719,900
