This beautifully renovated Colonial featuring 3 bedrooms and 2.5 baths with a new roof, showcases a large porch, inviting you to envision moments of serenity, whether it be savoring a morning coffee or relaxing after a long day. Bathed in sunlight, this home features a brand new kitchen with stainless steel appliances and luxurious quartz countertops. Sliding glass doors provide a smooth transition to a deck merging indoor and outdoor areas for dining and entertaining. Adjacent to the kitchen a family room awaits, complete with a fireplace perfect for the chilly evenings ahead. The open layout effortlessly flows into a spacious living room and dining room, offering an ideal setting for gatherings. The upper level finds the Primary bedroom with two generously sized closets and a full bath. Additionally, there are two more bedrooms and a full hall bath providing for ample space and comfort. A level private backyard serves as an ideal setting for playtime activities, gardening, entertaining family and friends or simply unwinding. The grounds invite you to embrace the ever changing beauty of each passing season. Close to a wide range of amenities. Additional Information: Amenities:Storage,HeatingFuel:Oil Above Ground,ParkingFeatures:2 Car Attached,
Sold for $590,000
$590,000
469 Haviland Drive, Patterson, NY 12563
3beds
2,137sqft
Single Family Residence, Residential
Built in 2001
0.59 Acres Lot
$694,300 Zestimate®
$276/sqft
$4,613 Estimated rent
Home value
$694,300
$660,000 - $729,000
$4,613/mo
Zestimate® history
Owner options
List your home for rent
$4,613/mo
Rent Zestimate®
Find your next renter with Zillow Rental Manager. Plus, with online applications, you can quickly screen prospective tenants – for free.
$4,613/mo
Rent Zestimate®
Refinance and save
$4,263/mo
Est. payment
Refinancing to a lower rate could help reduce your monthly payments and save thousands over the life of the loan.
$4,263/mo
Est. payment
Explore your selling options
Work with a Zillow partner agent
Leverage their expertise and Zillow's premium Showcase listings to get your home seen by more buyers.
Get startedList with your own agent
Get your home in front of millions of buyers by listing it on Zillow.
Learn how to do itSell it yourself
Take full control of how buyers see your home on Zillow by listing For Sale by Owner (FSBO).
List your homeWhat's special
Private backyardLuxurious quartz countertopsFull hall bathSliding glass doorsNew roofLarge porch
Zillow last checked:
Listing updated:
Listed by:
Mark Boyland 914-234-4444,
Keller Williams Realty Partner 914-234-4444
Bought with:
Joel Ayala, 10401328129
HomeSmart Homes & Estates
Source: OneKey® MLS as distributed by MLS GRID,MLS#: H6266947
Facts & features
Interior
Bedrooms & bathrooms
- Bedrooms: 3
- Bathrooms: 3
- Full bathrooms: 2
- 1/2 bathrooms: 1
Heating
- Forced Air, Oil
Cooling
- None
Appliances
- Included: Cooktop, Dishwasher, Microwave, Refrigerator, Oil Water Heater
- Laundry: Inside
Features
- Ceiling Fan(s), Chandelier, Eat-in Kitchen, Entrance Foyer, Formal Dining, Open Kitchen, Quartz/Quartzite Counters
- Flooring: Hardwood
- Basement: Full,Unfinished,Walk-Out Access
- Attic: Pull Stairs
- Number of fireplaces: 1
Interior area
- Total structure area: 2,137
- Total interior livable area: 2,137 sqft
Property
Parking
- Total spaces: 2
- Parking features: Attached
Features
- Levels: Two
- Stories: 2
- Patio & porch: Deck
Lot
- Size: 0.59 Acres
- Features: Level, Sloped
- Residential vegetation: Partially Wooded
Details
- Parcel number: 37240002500000010560000000
Construction
Type & style
- Home type: SingleFamily
- Architectural style: Colonial
- Property subtype: Single Family Residence, Residential
Materials
- Vinyl Siding
Condition
- Year built: 2001
Utilities & green energy
- Sewer: Septic Tank
- Utilities for property: Trash Collection Public
Community & HOA
HOA
- Has HOA: No
- Services included: Other
Location
- Region: Patterson
Financial & listing details
- Price per square foot: $276/sqft
- Tax assessed value: $440,200
- Annual tax amount: $11,948
- Date on market: 10/11/2023
- Listing agreement: Exclusive Right To Sell
- Inclusions: Door Hardware, Light Fixtures
Price history
| Date | Event | Price |
|---|---|---|
| 12/19/2023 | Sold | $590,000-0.8%$276/sqft |
Source:  OneKey® MLS as distributed by MLS GRID #H6266947 Report a problem OneKey® MLS as distributed by MLS GRID #H6266947 Report a problem | ||
| 11/6/2023 | Pending sale | $595,000$278/sqft |
Source: OneKey® MLS as distributed by MLS GRID #H6266947 Report a problem | ||
| 10/25/2023 | Price change | $595,000+8.4%$278/sqft |
Source: OneKey® MLS as distributed by MLS GRID #H6266947 Report a problem | ||
| 10/11/2023 | Listed for sale | $549,000+48.4%$257/sqft |
Source: OneKey® MLS as distributed by MLS GRID #H6266947 Report a problem | ||
| 9/13/2023 | Sold | $370,000-22.1%$173/sqft |
Source: Public Record Report a problem | ||
| 10/22/2007 | Sold | $475,000+5.6%$222/sqft |
Source: Public Record Report a problem | ||
| 5/31/2005 | Sold | $450,000+42.9%$211/sqft |
Source: Public Record Report a problem | ||
| 8/19/2004 | Sold | $315,000+293.8%$147/sqft |
Source: Public Record Report a problem | ||
| 9/15/2000 | Sold | $80,000+5233.3%$37/sqft |
Source: Public Record Report a problem | ||
| 2/4/1999 | Sold | $1,500$1/sqft |
Source: Public Record Report a problem | ||
Public tax history
| Year | Property taxes | Tax assessment |
|---|---|---|
| 2025 | -- | $622,100 +6% |
| 2024 | -- | $586,900 +17% |
| 2023 | -- | $501,800 +14% |
| 2022 | -- | $440,200 +8% |
| 2021 | -- | $407,600 +3% |
| 2020 | -- | $395,700 +2% |
| 2019 | -- | $387,900 +2.5% |
| 2018 | -- | $378,400 +2.5% |
| 2017 | $10,599 | $369,200 +1% |
| 2016 | -- | $365,500 |
| 2015 | -- | $365,500 +1% |
| 2014 | -- | $361,900 -5% |
| 2013 | -- | $380,900 -2% |
| 2012 | -- | $388,700 -3% |
| 2011 | -- | $400,700 -5% |
| 2010 | -- | $421,800 -12% |
| 2009 | -- | $479,200 -9.8% |
| 2008 | -- | $531,400 -4.7% |
| 2007 | -- | $557,500 +2.9% |
| 2006 | -- | $541,600 +12.5% |
| 2005 | -- | $481,600 +8.2% |
| 2004 | -- | $445,258 +22.3% |
| 2003 | -- | $364,172 +7.1% |
| 2002 | -- | $339,966 +13.4% |
| 2001 | -- | $299,900 +414.4% |
| 2000 | -- | $58,300 |
Find assessor info on the county website
Neighborhood: 12563
Nearby homes
- $613,1003 bd3 ba2.1k sqft19 Danand Ln, Patterson, NY 12563Off Market
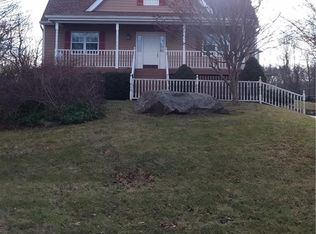
- $643,7003 bd2 ba2k sqft461 Haviland Dr, Patterson, NY 12563Off Market
- $818,6004 bd4 ba3.6k sqft17 Danand Ln, Patterson, NY 12563Off Market
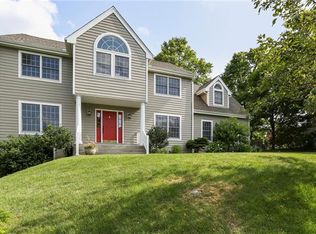
- $791,6004 bd4 ba3.6k sqft17 Danand, Putnam Valley, NY 12563Off Market
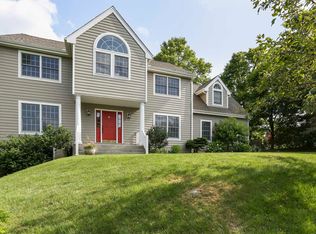
- $716,8004 bd2 ba2.9k sqft12 Danand Ln, Patterson, NY 12563Off Market
- $751,0003 bd3 ba2.6k sqft470 Haviland Dr, Patterson, NY 12563Off Market
- $712,1003 bd2 ba1.9k sqft15 Danand Ln, Patterson, NY 12563Off Market
- $749,9993 bd3 ba2.6k sqft10 Danand Ln, Patterson, NY 12563Sold
Nearby schools
GreatSchools rating
- NAJohn F Kennedy Elementary SchoolGrades: PK-2Distance: 4.5 mi
- 6/10Henry H Wells Middle SchoolGrades: 6-8Distance: 4.7 mi
- 5/10Brewster High SchoolGrades: PK,9-12Distance: 4.3 mi
Schools provided by the listing agent
- Elementary: John F. Kennedy
- Middle: Henry H Wells Middle School
- High: Brewster High School
Source: OneKey® MLS as distributed by MLS GRID. This data may not be complete. We recommend contacting the local school district to confirm school assignments for this home.
Get a cash offer in 3 minutes
Find out how much your home could sell for in as little as 3 minutes with a no-obligation cash offer.
Estimated market value
$694,300
Get a cash offer in 3 minutes
Find out how much your home could sell for in as little as 3 minutes with a no-obligation cash offer.
Estimated market value
$694,300
- New York
- Putnam County
- Brewster
- 12563
- 469 Haviland Drive
Nearby cities
Nearby neighborhoods
Nearby zip codes
Other Brewster Topics
