Skip main navigation
Sold for $11,000,000
  • $11,000,000

    469 Henry St, Brooklyn, NY 11231

    6beds
    5,100sqft
    Townhouse
    Built in 1850
    3,022 Square Feet Lot
    $11,090,400 Zestimate®
    $2,157/sqft
    $6,765 Estimated rent

    Home value

    $11,090,400

    $9.98M - $12.31M

    $6,765/mo

    Zestimate® history
    Loading
    Loading...

    Owner options

    List your home for rent

    $6,765/mo

    Rent Zestimate®

    Find your next renter with Zillow Rental Manager. Plus, with online applications, you can quickly screen prospective tenants – for free.

    Learn more

    $6,765/mo

    Rent Zestimate®

    Refinance and save

    $65,593/mo

    Est. payment

    Refinancing to a lower rate could help reduce your monthly payments and save thousands over the life of the loan.

    See today's rates

    $65,593/mo

    Est. payment

    Explore your selling options

    Work with a Zillow partner agent

    Leverage their expertise and Zillow's premium Showcase listings to get your home seen by more buyers.

    Get started

    List with your own agent

    Get your home in front of millions of buyers by listing it on Zillow.

    Learn how to do it

    Sell it yourself

    Take full control of how buyers see your home on Zillow by listing For Sale by Owner (FSBO).

    List your home

    What's special

    Koi pondSeparate finished basementPowder roomGuest bedroomHuge bathOriginal white marble surroundLomax light switches
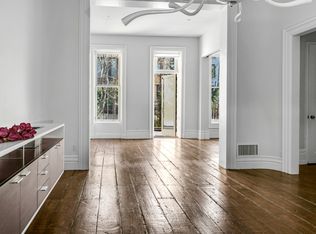
    EXTRAORDINARY SINGLE FAMILY TOWNHOUSE Designed by Elizabeth Roberts Architects, this 19th century Cobble Hill townhouse is 22' wide, 56' deep with a new 18' deep 3-story extension on a 125' lot. A 3 year total renovation provided 5000 square feet of living space on 4 floors, a separate finished basement with workout, play and storage areas and 2000 sq feet of outdoor space. The east/west orientation, high ceilings throughout and superb craftsmanship have created a house filled with light and energy. The floorplan highlights the practical design of the 12 room layout, which includes 6 bedrooms, 4.5 bathrooms, and 3 wood-burning fireplaces. Every area of the home is inviting. The structure is rock solid with all new everything, mechanicals, multi-zoned HVAC and radiant heated bathroom and garden level limestone floors. The double parlor floor has 11' ceiling height, a wood burning fireplace with original white marble surround, a butler's pantry and bar, powder room, a dining room with dumbwaiter to the kitchen, custom cabinetry, and steel casement windows with views of the garden, outdoor playhouse, kitchen and lounge below. The garden level living space includes the 1200 sf kitchen, adjacent sunken carpeted lounge/media space, a guest bedroom, with walk-in closet and a full bath. The dramatic double height kitchen has a living wall of ivy, bead board paneled cabinets high and low along the entire span, an island of reclaimed oak, Vermont soapstone counters and backsplash, a Blue Star range and custom powder coated dark green hood, a fireplace, and dumbwaiter to the dining room. The third floor has 3 bedrooms, 2 full baths, an open play/lounge space lined with bookcases, a laundry room and 4 closets. The top floor primary suite has a bedroom and sitting room with a fireplace, huge bath, an alcove with deep porcelain soaking tub, a kitchenette, and a deep walk in closet. The east facing bedroom opens to a large terrace. There is a full staircase to the roof in the center open space. Curated design details are numerous, and include custom and vintage light fixtures, exquisite tiling and mosaics, Tadelakt traditional Moroccan wall plaster, bead board paneled cabinetry by Matt Hogan Reliquary Studio, Forbes & Lomax light switches, Lutron controlled glass extension shades, Foras Studio landscaping & koi pond, Hudson Company wide & extra-long white oak plank floors, sculptural plaster stair with integrated wood handrail and base and more. Massive storage, custom cabinetry and closets throughout the entire house allow for clutter-free living. Feeling at ease at home includes being comfortable together and also having tranquil work and private space, all possible here at 469 Henry.

    Facts & features

    Interior

    Bedrooms & bathrooms
    • Bedrooms: 6
    • Bathrooms: 6
    • Full bathrooms: 4
    • 1/2 bathrooms: 2
    Cooling
    • Central
    Appliances
    • Included: Dishwasher, Dryer, Washer
    Features
    • Flooring: Hardwood
    • Has fireplace: Yes
    Interior area
    • Total interior livable area: 5,100 sqft

    Property

    Parking
    • Parking features: On-street
    Lot
    • Size: 3,022 sqft
    Details
    • Parcel number: 003230013

    Construction

    Type & style
    • Home type: Townhouse
    Condition
    • Year built: 1850

    Community & neighborhood

    Location
    • Region: Brooklyn

    Price history

    DateEventPrice
    8/11/2023Sold$11,000,000$2,157/sqft
    Source: Agent Provided Report a problem
    3/31/2023Pending sale$11,000,000$2,157/sqft
    Source: StreetEasy Report a problem
    3/17/2023Listed for sale$11,000,000+214.3%$2,157/sqft
    Source: StreetEasy Report a problem
    3/26/2015Sold$3,500,000$686/sqft
    Source: Public Record Report a problem
    12/15/2014Listing removed$3,500,000$686/sqft
    Source: Oxford Property Group #57024TH Report a problem
    12/11/2014Listed for sale$3,500,000$686/sqft
    Source: Frank Valvo Real Estate Report a problem

    Public tax history

    YearProperty taxesTax assessment
    2025$34,003 -0.5%$530,700 -13.7%
    2024$34,160 $615,180 +172.2%
    2023-- $226,020 +22.2%
    2022-- $184,980 +29.5%
    2021-- $142,800 -80.2%
    2020$12,853 +8%$720,450 +7.3%
    2019$11,902 $671,400 +659.7%
    2018-- $88,372
    2017$11,240 +1.8%$88,372 +3.2%
    2016$11,037 $85,609 +8%
    2015$11,037 +61.2%$79,268 +8%
    2014$6,849 $73,403 +8%
    2013-- $67,979
    2012-- $67,979 +3.2%
    2011-- $65,854 +8%
    2010-- $60,976 +8%
    2009-- $56,464 +8%
    2008-- $52,292
    2007-- $52,292 +3.2%
    2006-- $50,657 +8%
    2005-- $46,905 +8%
    2004-- $43,434 +8%
    2003-- $40,225
    2002-- $40,225 +3.2%
    2001-- $38,967 +8%
    2000-- $36,081

    Find assessor info on the county website

    Neighborhood: Cobble Hill

    Nearby schools

    GreatSchools rating