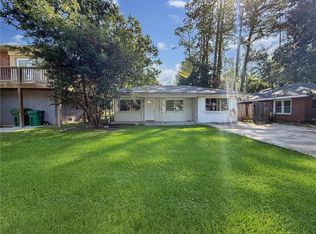
469 Hickory Dr, Slidell, LA 70458
Home value
$295,400
$278,000 - $313,000
$2,483/mo
Owner options
$2,483/mo
Rent Zestimate®
Find your next renter with Zillow Rental Manager. Plus, with online applications, you can quickly screen prospective tenants – for free.
$2,483/mo
Rent Zestimate®
Refinancing to a lower rate could help reduce your monthly payments and save thousands over the life of the loan.
Explore your selling options
Work with a Zillow partner agent
Leverage their expertise and Zillow's premium Showcase listings to get your home seen by more buyers.
Get startedList with your own agent
Get your home in front of millions of buyers by listing it on Zillow.
Learn how to do itSell it yourself
Take full control of how buyers see your home on Zillow by listing For Sale by Owner (FSBO).
List your homeWhat's special
Zillow last checked:
Listing updated:
Lovelle Blitch 985-264-6222,
Crescent Sotheby's International Realty
Brittany Krause
The W Group Real Estate LLC
Facts & features
Interior
Bedrooms & bathrooms
- Bedrooms: 4
- Bathrooms: 3
- Full bathrooms: 2
- 1/2 bathrooms: 1
Primary bedroom
- Description: Flooring: Wood
- Level: Second
- Dimensions: 16.0 x 11.3
Bedroom
- Description: Flooring: Wood
- Level: Second
- Dimensions: 11.1 x 11.1
Bedroom
- Description: Flooring: Wood
- Level: Second
- Dimensions: 10.9 x 10.7
Bedroom
- Description: Flooring: Wood
- Level: Second
- Dimensions: 11.3 x 8.2
Breakfast room nook
- Description: Flooring: Tile
- Level: First
- Dimensions: 6.0 x 5.5
Dining room
- Description: Flooring: Tile
- Level: First
- Dimensions: 10.2 x 8.5
Foyer
- Description: Flooring: Tile
- Level: First
- Dimensions: 10.2 x 8.5
Kitchen
- Description: Flooring: Tile
- Level: First
- Dimensions: 10.1 x 10.0
Living room
- Description: Flooring: Tile
- Level: First
- Dimensions: 14.3 x 12.6
Sunroom
- Description: Flooring: Tile
- Level: First
- Dimensions: 31.1 x 14.6
Utility room
- Description: Flooring: Tile
- Level: First
- Dimensions: 8.0 x 7.9
Heating
- Central, Other
Cooling
- Central Air, 3+ Units
Appliances
- Included: Cooktop, Dishwasher, Oven
- Laundry: Washer Hookup, Dryer Hookup
Features
- Ceiling Fan(s)
- Has fireplace: No
- Fireplace features: None
Interior area
- Total structure area: 2,790
- Total interior livable area: 2,306 sqft
Property
Parking
- Total spaces: 3
- Parking features: Garage, Off Street, Three or more Spaces, Boat, Garage Door Opener, RV Access/Parking
- Has garage: Yes
Features
- Levels: Two
- Stories: 2
- Patio & porch: Oversized, Porch
- Exterior features: Porch
- Pool features: In Ground
Lot
- Size: 0.3 Acres
- Dimensions: 90 x 146 x 84 x 144
- Features: City Lot, Oversized Lot
Details
- Additional structures: Cabana, Shed(s)
- Parcel number: 88045
- Special conditions: None
Construction
Type & style
- Home type: SingleFamily
- Architectural style: Traditional
- Property subtype: Single Family Residence
Materials
- Brick
- Foundation: Slab
- Roof: Shingle
Condition
- Excellent
- Year built: 1980
Utilities & green energy
- Sewer: Public Sewer
- Water: Public
Community & HOA
Community
- Features: Common Grounds/Area
- Subdivision: Magnolia Heights
HOA
- Has HOA: No
Location
- Region: Slidell
Financial & listing details
- Tax assessed value: $163,676
- Annual tax amount: $1,475
- Date on market: 8/23/2026
Price history
| Date | Event | Price |
|---|---|---|
| 10/16/2026 | Listing removed | -- |
Source: Owner Report a problem | ||
| 10/10/2026 | Pending sale | $295,000$128/sqft |
Source: | ||
| 10/9/2026 | Sold | -- |
Source: | ||
| 9/18/2026 | Contingent | $295,000$128/sqft |
Source: | ||
| 9/14/2026 | Listed for sale | $295,000$128/sqft |
Source: | ||
| 9/7/2026 | Contingent | $295,000$128/sqft |
Source: | ||
| 9/1/2026 | Price change | $295,000-14.2%$128/sqft |
Source: | ||
| 7/18/2026 | Listed for sale | $344,000$149/sqft |
Source: Owner Report a problem | ||
| 7/28/2003 | Sold | -- |
Source: Agent Provided Report a problem | ||
Public tax history
| Year | Property taxes | Tax assessment |
|---|---|---|
| 2025 | $1,475 -7.6% | $16,368 |
| 2024 | $1,596 +32.6% | $16,368 +22.8% |
| 2023 | $1,204 +0% | $13,326 |
| 2022 | $1,204 +40.7% | $13,326 |
| 2021 | $856 +0.5% | $13,326 |
| 2020 | $852 +229.2% | $13,326 +47.8% |
| 2019 | $259 -0.3% | $9,018 |
| 2018 | $260 -83.8% | $9,018 |
| 2017 | $1,602 +211.4% | $9,018 |
| 2016 | $515 | $9,018 |
| 2015 | $515 +8.1% | $9,018 |
| 2014 | $476 -5.1% | $9,018 |
| 2013 | $501 +30% | $9,018 +8.3% |
| 2011 | $386 -2.1% | $8,330 |
| 2010 | $394 | $8,330 |
Neighborhood: 70458
Nearby homes
- $--1 bd1 ba565 sqft1580 Harbor Dr UNIT 224, Slidell, LA 70458Sold

- $--2 bd2 ba1.2k sqft808 Pine Tree St, Slidell, LA 70458Sold

- $115,225-- bd-- ba1.5k sqft435 Cousin St, Slidell, LA 70458Off Market

- $516,2534 bd3 ba3.5k sqft84 Inlet Dr, Slidell, LA 70458Off Market

- $---- bd-- ba-- sqft1000 Canulette Rd, Slidell, LA 70458Off Market
- $125,400-- bd-- ba864 sqft122 Bywater Dr, Slidell, LA 70458Off Market
- $30,740-- bd-- ba1.2k sqft100 Bywater Dr, Slidell, LA 70458Off Market
- $103,0002 bd1 ba900 sqft110 Canulette Rd APT 15, Slidell, LA 70458Off Market
Nearby schools
GreatSchools rating
- 4/10Glynn H. Brock Elementary SchoolGrades: PK-5Distance: 1 mi
- 3/10St. Tammany Junior High SchoolGrades: 6-8Distance: 1.3 mi
- 3/10Salmen High SchoolGrades: 9-12Distance: 1.8 mi
Schools provided by the listing agent
- Elementary: Abney Learn
- Middle: St Tammany
- High: Salmen
Source: GSREIN. This data may not be complete. We recommend contacting the local school district to confirm school assignments for this home.
Get a cash offer in 3 minutes
- Louisiana
- Saint Tammany Parish
- Slidell
- 70458
- 469 Hickory Dr