Welcome home to this beautifully renovated ranch offering the perfect blend of modern style and everyday comfort. This move-in ready 3-bedroom, 2-bath home features soaring vaulted ceilings, abundant natural light, and a spacious open floor plan. The renovated kitchen showcases white shaker cabinetry, granite countertops, subway tile backsplash, stainless steel appliances, and modern fixtures. The private primary suite offers vaulted ceilings, a large walk-in closet, and a peaceful en-suite with soaking tub, and separate shower. Enjoy relaxing wooded views from the back deck, plus the convenience of a one-car garage, no HOA, all just minutes from Downtown Clayton, shopping, dining, and major commuter routes. Agent has ownership interest. FHA eligible 8/9/2026.
For sale
Price cut: $7K (8/17)
$305,000
469 Hunter Way, Clayton, NC 27520
3beds
1,444sqft
Single Family Residence, Residential
Built in 2005
10,454 Square Feet Lot
$303,200 Zestimate®
$211/sqft
$-- HOA
What's special
Modern fixturesAbundant natural lightSoaring vaulted ceilingsGranite countertopsOne-car garageSubway tile backsplashLarge walk-in closet
- 55 days |
- 1,614 |
- 102 |
Likely to sell faster than
Zillow last checked:
Listing updated:
Listed by:
Erin Miller 336-392-9118,
Buy Homes With Rose, LLC
Source: Doorify MLS,MLS#: 10176749
Facts & features
Interior
Bedrooms & bathrooms
- Bedrooms: 3
- Bathrooms: 2
- Full bathrooms: 2
Heating
- Electric, None
Cooling
- Central Air, Electric
Appliances
- Included: Dishwasher, Electric Range, Free-Standing Electric Range, Free-Standing Range, Microwave, Plumbed For Ice Maker, Range
- Laundry: Electric Dryer Hookup, Inside, Laundry Room, Washer Hookup
Features
- Ceiling Fan(s), Chandelier, Granite Counters, High Ceilings, Open Floorplan, Recessed Lighting, Soaking Tub, Stone Counters, Vaulted Ceiling(s), Walk-In Closet(s)
- Flooring: Vinyl, Wood
- Doors: French Doors
- Has fireplace: No
- Common walls with other units/homes: No Common Walls
Interior area
- Total structure area: 1,444
- Total interior livable area: 1,444 sqft
- Finished area above ground: 1,444
- Finished area below ground: 0
Property
Parking
- Total spaces: 2
- Parking features: Attached, Driveway, Garage, Garage Faces Front, Paved
- Attached garage spaces: 1
- Uncovered spaces: 1
Features
- Levels: One
- Stories: 1
- Patio & porch: Covered, Deck, Front Porch, Porch
- Fencing: None
- Has view: Yes
Lot
- Size: 10,454 Square Feet
- Features: Wooded
Details
- Parcel number: 05G03021L
- Zoning: RES
- Special conditions: Seller Licensed Real Estate Professional
Construction
Type & style
- Home type: SingleFamily
- Architectural style: Ranch
- Property subtype: Single Family Residence, Residential
Materials
- Vinyl Siding
- Foundation: Raised
- Roof: Shingle
Condition
- New construction: No
- Year built: 2005
Utilities & green energy
- Sewer: Public Sewer
- Water: Public
- Utilities for property: Cable Available, Electricity Connected, Sewer Connected, Water Connected
Community & HOA
Community
- Features: None
- Subdivision: Glenhaven
HOA
- Has HOA: No
Location
- Region: Clayton
Financial & listing details
- Price per square foot: $211/sqft
- Tax assessed value: $299,540
- Annual tax amount: $3,025
- Date on market: 6/26/2026
Estimated market value
$303,200
$288,000 - $318,000
$1,796/mo
Price history
| Date | Event | Price |
|---|---|---|
| 8/17/2026 | Price change | $305,000-2.2%$211/sqft |
Source:  Doorify MLS #10176749 Report a problem Doorify MLS #10176749 Report a problem | ||
| 7/25/2026 | Price change | $312,000-0.9%$216/sqft |
Source: Doorify MLS #10176749 Report a problem | ||
| 7/15/2026 | Price change | $314,900-0.7%$218/sqft |
Source: Doorify MLS #10176749 Report a problem | ||
| 6/26/2026 | Listed for sale | $317,000+47.4%$220/sqft |
Source: Doorify MLS #10176749 Report a problem | ||
| 5/11/2026 | Sold | $215,000+25%$149/sqft |
Source: Public Record Report a problem | ||
| 12/8/2025 | Sold | $172,000+29.3%$119/sqft |
Source: Public Record Report a problem | ||
| 7/29/2005 | Sold | $133,000$92/sqft |
Source: Public Record Report a problem | ||
Public tax history
| Year | Property taxes | Tax assessment |
|---|---|---|
| 2025 | $3,025 +36.6% | $299,540 +78.5% |
| 2024 | $2,215 +2.3% | $167,790 |
| 2023 | $2,164 -3% | $167,790 |
| 2022 | $2,232 +1.5% | $167,790 |
| 2021 | $2,198 -2.2% | $167,790 |
| 2020 | $2,248 | $167,790 |
| 2019 | $2,248 +23.1% | $167,790 +24.9% |
| 2018 | $1,826 +2.3% | $134,290 |
| 2017 | $1,786 | $134,290 |
| 2016 | $1,786 | $134,290 |
| 2015 | $1,786 +1.9% | $134,290 |
| 2014 | $1,752 | $134,290 |
| 2013 | -- | $134,290 |
| 2012 | -- | $134,290 |
| 2011 | -- | $134,290 |
| 2010 | -- | -- |
| 2009 | -- | -- |
| 2008 | -- | -- |
| 2007 | -- | -- |
| 2006 | -- | -- |
| 2005 | -- | -- |
Find assessor info on the county website
Monthly payment
Est. payment
Payment breakdown
Explore the cost of this home by adjusting the details. Changes won't be saved.Climate risks
Neighborhood: 27520
Nearby schools
GreatSchools rating
- 5/10West Clayton ElementaryGrades: PK-5Distance: 1.1 mi
- 8/10Clayton MiddleGrades: 6-8Distance: 1.3 mi
- 5/10Clayton HighGrades: 9-12Distance: 1.5 mi
Schools provided by the listing agent
- Elementary: Johnston - West Clayton Elementary
- Middle: Johnston - Clayton Middle
- High: Johnston - Clayton High
Source: Doorify MLS. This data may not be complete. We recommend contacting the local school district to confirm school assignments for this home.
- $320,0003 bd2 ba1.3k sqft473 Hunter Way, Clayton, NC 27520Sold
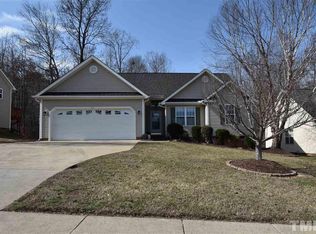
- $296,5003 bd3 ba1.4k sqft465 Hunter, Clayton, NC 27520Off Market
- $284,6003 bd2 ba1.4k sqft465 Hunter Way, Clayton, NC 27520Off Market

- $268,1003 bd2 ba1.2k sqft501 Hunter Way, Clayton, NC 27520Off Market
- $290,0003 bd2 ba1.4k sqft468 Hunter Way, Clayton, NC 27520Sold
- $307,6004 bd2 ba1.4k sqft464 Hunter Way, Clayton, NC 27520Off Market
- $301,9003 bd2 ba1.3k sqft505 Hunter Way, Clayton, NC 27520Off Market
- $303,7003 bd2 ba1.2k sqft100 Lynn Dr, Clayton, NC 27520Off Market
A local agent can set up tours, give advice and negotiate with sellers.
Similar homes
- $349,9004 bd3 ba1.7k sqft109 Holly Point Pl, Clayton, NC 27520For Sale

 MLS ID #10186417, Nadia Bareisha. Doorify MLS
 - $349,9003 bd2 ba1.5k sqft5419 Cleveland Rd, Clayton, NC 27520For Sale
 MLS ID #10184579, Scott Hoffman. Doorify MLS
 - $285,0003 bd3 ba1.5k sqft389 Channel Drop Dr, Clayton, NC 27520For Sale
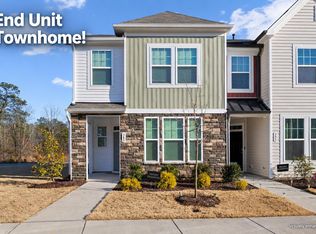 MLS ID #10187709, Samara Presley. Doorify MLS
 - $315,0003 bd2 ba1.3k sqft12251 Buffalo Rd, Clayton, NC 27527For Sale
 MLS ID #10184009, Tina Balog. Doorify MLS
 - $300,0003 bd2 ba1.2k sqft46 Richmond Dr, Clayton, NC 27527For SaleMLS ID #10174679, Sherry Byrd. Doorify MLS
- $335,0003 bd2 ba1.2k sqft2305 Malos St, Garner, NC 27529For SaleMLS ID #10174426, Anthony Bertaux. Doorify MLS
- $300,0003 bd2 ba1.3k sqft1047 Smith Rd, Smithfield, NC 27577For SaleMLS ID #10169205, Christy R Mangum. Doorify MLS
- $340,0003 bd2 ba1.6k sqft127 Stromness Path, Clayton, NC 27527For SaleMLS ID #10175251, Jeff Evans. Doorify MLS
- $445,0003 bd3 ba2.1k sqft178 Windsor Green Dr, Clayton, NC 27527For SaleMLS ID #10186175, Samantha DiGiovanni. Doorify MLS
- $416,5003 bd3 ba2k sqft719 Rudy Dr, Clayton, NC 27520For SaleMLS ID #10176782, Tina Caul. Doorify MLS
- $299,0003 bd2 ba1.1k sqft105 Poplar Ct, Willow Spring, NC 27592For SaleMLS ID #10182436, Stephanie Anson. Doorify MLS
- $325,0003 bd2 ba1.3k sqft105 McCoy Dr, Smithfield, NC 27577For SaleMLS ID #10160523, Carlos Villalta. Doorify MLS
- $310,0003 bd2 ba1.2k sqft930 Meadowbrook Dr, Garner, NC 27529For SaleMLS ID #10178493, Heather Anagnos. Doorify MLS
- $449,9003 bd3 ba1.8k sqft2004 Spring Valley Dr, Clayton, NC 27520For SaleMLS ID #10141108, Jacob Lowder. Doorify MLS
- $299,9003 bd2 ba1.4k sqft802 Creech Church Rd, Kenly, NC 27542For SaleMLS ID #10177718, Stephanie Anson. Doorify MLS
- $290,0003 bd3 ba1.6k sqft52 Season Ln, Selma, NC 27576For SaleMLS ID #10186312, Scott Baker. Doorify MLS
- $309,9003 bd3 ba1.4k sqft1524 Tamarino Dr, Raleigh, NC 27610For SaleMLS ID #10186551, Tiffany McLaurin. Doorify MLS
- $295,0003 bd2 ba1.3k sqft130 Walton Circle, Benson, NC 27504For Sale
 MLS ID #100592469, Jennifer Franklin, EXP Realty LLC - C. Hive MLS
 - $379,9994 bd3 ba2.1k sqft313 Boswell Ln, Clayton, NC 27527For SaleMLS ID #10183473, Dana Ellington. Doorify MLS
- $349,0003 bd2 ba1.3k sqft200 Lema Dr, Garner, NC 27529For SaleMLS ID #10173289, Annette Holt. Doorify MLS
