Skip main navigation
Sold for $1,430,000
  • $1,430,000

    469 Ivy St, San Francisco, CA 94102

    2beds
    1,295sqft
    Tenancy in Common
    Built in 1900
    1,742.4 Square Feet Lot
    $1,603,000 Zestimate®
    $1,104/sqft
    $6,263 Estimated rent

    Home value

    $1,603,000

    $1.44M - $1.78M

    $6,263/mo

    Zestimate® history
    Loading
    Loading...

    Owner options

    List your home for rent

    $6,263/mo

    Rent Zestimate®

    Find your next renter with Zillow Rental Manager. Plus, with online applications, you can quickly screen prospective tenants – for free.

    Learn more

    $6,263/mo

    Rent Zestimate®

    Refinance and save

    $8,977/mo

    Est. payment

    Refinancing to a lower rate could help reduce your monthly payments and save thousands over the life of the loan.

    See today's rates

    $8,977/mo

    Est. payment

    Explore your selling options

    Work with a Zillow partner agent

    Leverage their expertise and Zillow's premium Showcase listings to get your home seen by more buyers.

    Get started

    List with your own agent

    Get your home in front of millions of buyers by listing it on Zillow.

    Learn how to do it

    Sell it yourself

    Take full control of how buyers see your home on Zillow by listing For Sale by Owner (FSBO).

    List your home

    What's special

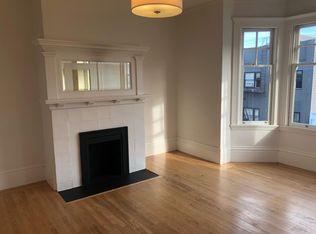
    Iconic. Irresistible. Impossible to replicate. The Ivy Residences reimagine a classic Painted Lady for modern living, complete with a rare commissioned Fnnch mural. Renovated down to the studs, this Hayes Valley showpiece blends timeless architecture with cutting-edge design. Inside, soaring ceilings and dramatic front windows highlight period detail, while natural stone counters, custom cabinetry, and a chef-grade Forno gas range anchor the dine-in kitchen. The floor plan flows easily from living room to kitchen to a finished patio for indoor-outdoor living. A chic half bath completes the main level. Upstairs, two suites impress: the south bedroom with spa-style bath and soaking tub, and the grand primary with luminous windows, dual vanities, and a luxe shower retreat. Every detail restored facade, transom windows, Milgard windows, solid-core front door, artisan tilework, and smart appliances have been chosen with intention. In the heart of Hayes Valley, where history meets creativity, The Ivy Residences are a Painted Lady reborn as a modern masterpiece with a splash of Fnnch rizz.

    Zillow last checked:

    Listing updated:

    Listed by:

    Marcus A. Lee DRE #01354869 415-999-2022,

    Compass 415-345-3000,

    Todd D. Montgomery DRE #01875716 415-203-6022,

    Compass

    Bought with:

    David G. Cohen, DRE #01447526

    City Real Estate

    Source: SFAR,MLS#: 425073520MLS LogoOriginating MLS: San Francisco Association of REALTORS

    Facts & features

    Interior

    Bedrooms & bathrooms
    • Bedrooms: 2
    • Bathrooms: 3
    • Full bathrooms: 2
    • 1/2 bathrooms: 1
    Primary bedroom
    • Area: 0
    • Dimensions: 0 x 0
    Bedroom 1
    • Area: 0
    • Dimensions: 0 x 0
    Bedroom 2
    • Area: 0
    • Dimensions: 0 x 0
    Bedroom 3
    • Area: 0
    • Dimensions: 0 x 0
    Bedroom 4
    • Area: 0
    • Dimensions: 0 x 0
    Primary bathroom
    • Features: Double Vanity, Shower Stall(s), Tile
    Bathroom
    • Features: Tile, Tub w/Shower Over, Window
    Dining room
    • Features: Dining/Living Combo, Space in Kitchen
    • Area: 0
    • Dimensions: 0 x 0
    Family room
    • Area: 0
    • Dimensions: 0 x 0
    Kitchen
    • Level: Main
    • Area: 0
    • Dimensions: 0 x 0
    Living room
    • Level: Main
    • Area: 0
    • Dimensions: 0 x 0
    Heating
    • Central
    Appliances
    • Included: Dishwasher, Free-Standing Gas Range, Free-Standing Refrigerator, Range Hood, Microwave, Dryer, Washer
    • Laundry: Laundry Closet, Upper Level
    Features
    • Flooring: Tile, Wood
    • Windows: Skylight(s)
    • Has fireplace: No
    Interior area
    • Total structure area: 1,295
    • Total interior livable area: 1,295 sqft

    Property

    Parking
    • Total spaces: 1
    • Parking features: Detached, Other, See Remarks, Independent
    • Garage spaces: 1
    Features
    • Exterior features: Uncovered Courtyard
    • Fencing: Back Yard
    Lot
    • Size: 1,742 sqft
    Details
    • Parcel number: 0807009A
    • Special conditions: Standard

    Construction

    Type & style
    • Home type: SingleFamily
    • Property subtype: Tenancy in Common
    • Attached to another structure: Yes
    Condition
    • Updated/Remodeled
    • New construction: No
    • Year built: 1900

    Community & neighborhood

    Location
    • Region: San Francisco

    HOA & financial

    HOA
    • Has HOA: Yes
    Other financial information
    • Total actual rent: 0

    Price history

    DateEventPrice
    10/29/2025Sold$1,430,000+10.4%$1,104/sqft
    Source: SFAR #425073520 Report a problem
    10/6/2025Pending sale$1,295,000$1,000/sqft
    Source: SFAR #425073520 Report a problem
    9/26/2025Listed for sale$1,295,000+10.7%$1,000/sqft
    Source: SFAR #425073520 Report a problem
    4/10/2025Sold$1,170,000+17.6%$903/sqft
    Source: SFAR #425022515 Report a problem
    3/30/2025Pending sale$995,000$768/sqft
    Source: SFAR #425022515 Report a problem
    3/21/2025Listed for sale$995,000$768/sqft
    Source: SFAR #425022515 Report a problem

    Public tax history

    Tax history is unavailable.

    Neighborhood: Hayes Valley

    Nearby schools

    GreatSchools rating
    Get a cash offer in 3 minutes
    Find out how much your home could sell for in as little as 3 minutes with a no-obligation cash offer.
    Estimated market value
    $1,603,000
    Get a cash offer in 3 minutes
    Find out how much your home could sell for in as little as 3 minutes with a no-obligation cash offer.
    Estimated market value
    $1,603,000