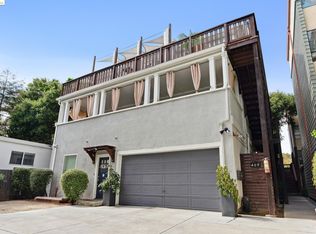
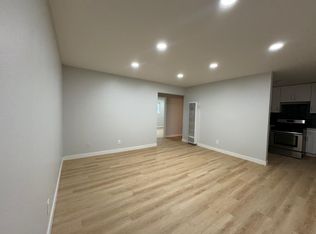
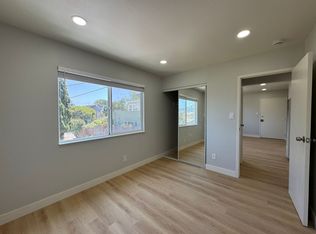
Large stately formal living room featuring charming wood details. Wonderful wall to wall windows bring the sunshine in. Open the fabulous glass door to a bonus 281 s/f covered porch, perfect for al fresco dining and living. Close the curtains and enjoy this lovely space in perfect privacy. Beautifully remodeled kitchen is spacious, ideal for eating in and hanging out with the cook. The modern bathroom is sunny and spacious. Located in the wonderful Grand Lake neighborhood near all the good eats and shops of Grand Avenue, Lakeshore Avenue, Piedmont Ave. Lake Merritt is only a few blocks away, express bus to San Francisco is also near by. 1-car garage, (left side) with inside access. Laundry room is shared with unit C only. Shared back yard ideal for play or BBQ. Extra storage space in the shared shed. This condo is in a 3 unit building, tucked away behind 471 Jean Street which consist of 6 modern SFR. They are separate properties from this condo.
Sold for $580,000
$580,000
469 Jean St #B, Oakland, CA 94610
2beds
997sqft
Condominium
Built in 1940
-- sqft lot
$504,500 Zestimate®
$582/sqft
$2,766 Estimated rent
Home value
$504,500
$459,000 - $550,000
$2,766/mo
Zestimate® history
Owner options
List your home for rent
$2,766/mo
Rent Zestimate®
Find your next renter with Zillow Rental Manager. Plus, with online applications, you can quickly screen prospective tenants – for free.
$2,766/mo
Rent Zestimate®
Refinance and save
$4,154/mo
Est. payment
Refinancing to a lower rate could help reduce your monthly payments and save thousands over the life of the loan.
$4,154/mo
Est. payment
Explore your selling options
Work with a Zillow partner agent
Leverage their expertise and Zillow's premium Showcase listings to get your home seen by more buyers.
Get startedList with your own agent
Get your home in front of millions of buyers by listing it on Zillow.
Learn how to do itSell it yourself
Take full control of how buyers see your home on Zillow by listing For Sale by Owner (FSBO).
List your homeWhat's special
Modern bathroomWonderful grand lake neighborhoodBeautifully remodeled kitchenAl fresco diningFabulous glass doorLaundry room
Zillow last checked:
Listing updated:
Listed by:
Ed Kuo DRE #01034071 510-919-0707,
The GRUBB Company
Bought with:
Mls Non Member
Non Member MLS
Source: bridgeMLS/CCAR/Bay East AOR,MLS#: 41037848
Facts & features
Interior
Bedrooms & bathrooms
- Bedrooms: 2
- Bathrooms: 1
- Full bathrooms: 1
Kitchen
- Features: Counter - Stone, Dishwasher, Eat In Kitchen, Garbage Disposal, Range/Oven Free Standing, Refrigerator, Updated Kitchen
Heating
- Forced Air
Cooling
- None
Appliances
- Included: Dishwasher, Free-Standing Range, Refrigerator
- Laundry: Dryer, Washer
Features
- Conversion, Updated Kitchen
- Flooring: Hardwood Flrs Throughout
- Has fireplace: No
- Fireplace features: None
Interior area
- Total structure area: 997
- Total interior livable area: 997 sqft
Property
Parking
- Total spaces: 1
- Parking features: Int Access From Garage
- Attached garage spaces: 1
Features
- Levels: Two Story
- Stories: 2
- Exterior features: Back Yard, Storage
- Pool features: None
Lot
- Size: 3,920 Square Feet
- Features: Cul-De-Sac
Details
- Parcel number: 10 821 72
- Special conditions: Standard
Construction
Type & style
- Home type: Condo
- Architectural style: Traditional
- Property subtype: Condominium
Materials
- Stucco
Condition
- Existing
- New construction: No
- Year built: 1940
Utilities & green energy
- Electric: No Solar
- Sewer: Public Sewer
- Utilities for property: Individual Electric Meter, Individual Gas Meter
Community & HOA
HOA
- Has HOA: Yes
- Amenities included: Gas Metered, Laundry
- Services included: Water, Sewer
- HOA fee: $425 monthly
- HOA name: NONE
- HOA phone: 510-326-8647
Location
- Region: Oakland
Financial & listing details
- Price per square foot: $582/sqft
- Date on market: 9/1/2023
- Listing terms: Conventional,1031 Exchange
Price history
| Date | Event | Price |
|---|---|---|
| 10/3/2023 | Sold | $580,000+2.7%$582/sqft |
Source:  bridgeMLS/CCAR/Bay East AOR #41037848 Report a problem bridgeMLS/CCAR/Bay East AOR #41037848 Report a problem | ||
| 9/14/2023 | Pending sale | $565,000$567/sqft |
Source: bridgeMLS/CCAR/Bay East AOR #41037848 Report a problem | ||
| 9/1/2023 | Listed for sale | $565,000$567/sqft |
Source: bridgeMLS/CCAR/Bay East AOR #41037848 Report a problem | ||
Public tax history
Tax history is unavailable.
Neighborhood: Grand Lake
Nearby homes
- $518,9502 bd1 ba810 sqft469 Jean St UNIT C, Oakland, CA 94610Sold

- $625,0133 bd2 ba1.2k sqft469 Jean St #A, Oakland, CA 94610Sold
- $--2 bd1 ba700 sqft477 Jean St #E, Oakland, CA 94610Off Market
- $--2 bd1 ba700 sqft477 Jean St #F, Oakland, CA 94610Off Market
- $--2 bd1 ba700 sqft477 Jean St #I, Oakland, CA 94610Off Market
- $--2 bd1 ba700 sqft477 Jean St #B, Oakland, CA 94610Off Market
- $2,294,43520 bd10 ba6.5k sqft477 Jean St, Oakland, CA 94610Off Market
- $271,9001 bd1 ba-- sqft473 Jean St APT 305, Oakland, CA 94610Off Market
Nearby schools
GreatSchools rating
- 5/10Piedmont Avenue Elementary SchoolGrades: K-5Distance: 0.9 mi
- 2/10Westlake Middle SchoolGrades: 6-8Distance: 0.6 mi
- 8/10Oakland Technical High SchoolGrades: 9-12Distance: 1.2 mi
Get a cash offer in 3 minutes
Find out how much your home could sell for in as little as 3 minutes with a no-obligation cash offer.
Estimated market value
$504,500
Get a cash offer in 3 minutes
Find out how much your home could sell for in as little as 3 minutes with a no-obligation cash offer.
Estimated market value
$504,500
- California
- Alameda County
- Oakland
- 94610
- Grand Lake
- 469 Jean St Unit B
Nearby cities
Nearby neighborhoods
Nearby zip codes
Other Oakland Topics
