Welcome to this stunning 4-bedroom, 3.1-bathroom home with an open floor plan, main floor master suite, and breathtaking pond views! The main floor master suite offers serene water views and features a shiplap accent wall, spacious walk-in closet, and a luxurious bath with double sinks, soaking tub, and separate shower. The heart of the home is the impressive family room with soaring two-story ceilings, a beautiful brick fireplace, and floor-to-ceiling windows framing picturesque pond views. The kitchen is perfect for entertaining with a breakfast bar, abundant counter space, and a light-filled breakfast room that opens to the upper deck, an the ideal spot to enjoy your morning coffee overlooking the water. Upstairs, you'll find two additional generous bedrooms and a full bath with a tub/shower combination separated from the double sinks with a pocket door. The 9' pour look-out lower level expands your living space with a 4th bedroom, 3rd full bath, large recreation area, gaming and exercise spaces, and plenty of storage. The exercise room is set up to add a wet bar. Watch throughout for the additional shiplap accent walls and barn doors! Enjoy outdoor living on one of the subdivisions beautiful ponds. From fishing and paddle boating to relaxing and enjoying the incredible view from either the upper deck or the lower paver patio, with enclosed under deck storage. Don't wait, come see for yourself, this home truly has it all combining comfort, style, and incredible views. Timing did not work out for our first buyers, giving you an opportunity to own this beautiful home.
Closed
$525,000
469 Kelly Ave, Yorkville, IL 60560
4beds
2,254sqft
Single Family Residence
Built in 2011
0.28 Acres Lot
$536,900 Zestimate®
$233/sqft
$3,101 Estimated rent
Home value
$536,900
$489,000 - $591,000
$3,101/mo
Zestimate® history
Owner options
List your home for rent
$3,101/mo
Rent Zestimate®
Find your next renter with Zillow Rental Manager. Plus, with online applications, you can quickly screen prospective tenants – for free.
$3,101/mo
Rent Zestimate®
Refinance and save
$4,221/mo
Est. payment
Refinancing to a lower rate could help reduce your monthly payments and save thousands over the life of the loan.
$4,221/mo
Est. payment
Explore your selling options
Work with a Zillow partner agent
Leverage their expertise and Zillow's premium Showcase listings to get your home seen by more buyers.
Get startedList with your own agent
Get your home in front of millions of buyers by listing it on Zillow.
Learn how to do itSell it yourself
Take full control of how buyers see your home on Zillow by listing For Sale by Owner (FSBO).
List your homeWhat's special
Beautiful brick fireplaceBreathtaking pond viewsShiplap accent wallSerene water viewsOpen floor planGaming and exercise spacesEnclosed under deck storage
Zillow last checked:
Listing updated:
Listed by:
Bobbie Soris, ABR,CSC,PSA,SFR 630-567-5779,
Realty Executives Success
Bought with:
Lexie Lyons
Executive Realty Group LLC
Katerina Belajeva, ABR,CSC
Executive Realty Group LLC
Source: MRED as distributed by MLS GRID,MLS#: 12490625
Facts & features
Interior
Bedrooms & bathrooms
- Bedrooms: 4
- Bathrooms: 4
- Full bathrooms: 3
- 1/2 bathrooms: 1
Rooms
- Room types: Breakfast Room, Recreation Room, Game Room, Exercise Room
Primary bedroom
- Features: Flooring (Carpet), Bathroom (Full)
- Level: Main
- Area: 240 Square Feet
- Dimensions: 16X15
Bedroom 2
- Features: Flooring (Carpet), Window Treatments (Blinds)
- Level: Second
- Area: 195 Square Feet
- Dimensions: 15X13
Bedroom 3
- Features: Flooring (Carpet), Window Treatments (Blinds)
- Level: Second
- Area: 168 Square Feet
- Dimensions: 14X12
Bedroom 4
- Features: Flooring (Carpet), Window Treatments (Blinds)
- Level: Basement
- Area: 204 Square Feet
- Dimensions: 17X12
Breakfast room
- Features: Flooring (Hardwood)
- Level: Main
- Area: 169 Square Feet
- Dimensions: 13X13
Exercise room
- Level: Basement
- Area: 221 Square Feet
- Dimensions: 17X13
Family room
- Features: Flooring (Carpet)
- Level: Main
- Area: 270 Square Feet
- Dimensions: 18X15
Game room
- Features: Flooring (Carpet), Window Treatments (Blinds)
- Level: Basement
- Area: 260 Square Feet
- Dimensions: 20X13
Kitchen
- Features: Kitchen (Eating Area-Breakfast Bar, Pantry-Closet, Breakfast Room, Granite Counters), Flooring (Hardwood)
- Level: Main
- Area: 144 Square Feet
- Dimensions: 12X12
Laundry
- Features: Flooring (Ceramic Tile)
- Level: Main
- Area: 42 Square Feet
- Dimensions: 7X6
Living room
- Features: Flooring (Carpet)
- Level: Main
- Area: 132 Square Feet
- Dimensions: 12X11
Recreation room
- Features: Flooring (Carpet), Window Treatments (Blinds)
- Level: Basement
- Area: 289 Square Feet
- Dimensions: 17X17
Heating
- Natural Gas, Forced Air
Cooling
- Central Air
Appliances
- Laundry: Main Level
Features
- Vaulted Ceiling(s), 1st Floor Bedroom, 1st Floor Full Bath, Walk-In Closet(s), Open Floorplan, Granite Counters, Pantry
- Flooring: Hardwood
- Windows: Screens
- Basement: Finished,Egress Window,9 ft + pour,Rec/Family Area,Storage Space,Full
- Number of fireplaces: 1
- Fireplace features: Wood Burning, Gas Starter, Family Room
Interior area
- Total structure area: 3,454
- Total interior livable area: 2,254 sqft
Property
Parking
- Total spaces: 3
- Parking features: Asphalt, Yes, Garage Owned, Attached, Garage
- Attached garage spaces: 3
Accessibility
- Accessibility features: No Disability Access
Features
- Stories: 1.5
- Patio & porch: Deck, Patio
- Has view: Yes
- View description: Water, Back of Property
- Has water view: Yes
- Water view: Water,Back of Property
- Waterfront features: Pond
Lot
- Size: 0.28 Acres
- Dimensions: 80x150
- Features: Water Rights
Details
- Parcel number: 0231463005
- Special conditions: None
- Other equipment: Water-Softener Owned, Ceiling Fan(s), Sump Pump
Construction
Type & style
- Home type: SingleFamily
- Property subtype: Single Family Residence
Materials
- Vinyl Siding, Brick, Stone
- Foundation: Concrete Perimeter
- Roof: Asphalt
Condition
- New construction: No
- Year built: 2011
Utilities & green energy
- Sewer: Public Sewer
- Water: Public
Community & HOA
Community
- Subdivision: Rivers Edge
HOA
- Has HOA: Yes
- Services included: Other
- HOA fee: $350 annually
Location
- Region: Yorkville
Financial & listing details
- Price per square foot: $233/sqft
- Tax assessed value: $400,554
- Annual tax amount: $10,545
- Date on market: 11/6/2025
- Listing terms: Conventional
- Ownership: Fee Simple w/ HO Assn.
- Has irrigation water rights: Yes
Price history
| Date | Event | Price |
|---|---|---|
| 2/12/2026 | Sold | $525,000$233/sqft |
Source:  MRED as distributed by MLS GRID #12490625 Report a problem MRED as distributed by MLS GRID #12490625 Report a problem | ||
| 1/7/2026 | Contingent | $525,000$233/sqft |
Source: MRED as distributed by MLS GRID #12490625 Report a problem | ||
| 11/6/2025 | Listed for sale | $525,000+113%$233/sqft |
Source: MRED as distributed by MLS GRID #12490625 Report a problem | ||
| 6/6/2011 | Sold | $246,500$109/sqft |
Source: Public Record Report a problem | ||
Public tax history
| Year | Property taxes | Tax assessment |
|---|---|---|
| 2024 | $10,545 +3.8% | $133,518 +13% |
| 2023 | $10,161 +10.5% | $118,110 +16.7% |
| 2022 | $9,199 +7.2% | $101,246 +9.2% |
| 2021 | $8,578 +1.7% | $92,678 +5.4% |
| 2020 | $8,431 +4.3% | $87,889 +2.9% |
| 2019 | $8,082 | $85,403 +3.4% |
| 2018 | $8,082 +1.7% | $82,624 +4% |
| 2017 | $7,947 +1.3% | $79,435 +4% |
| 2016 | $7,846 +1.4% | $76,372 +5.6% |
| 2015 | $7,741 | $72,293 +2.6% |
| 2014 | $7,741 | $70,470 |
| 2013 | -- | $70,470 -10.7% |
| 2012 | -- | $78,936 +320.2% |
| 2011 | -- | $18,784 +528.4% |
| 2010 | -- | $2,989 -83.8% |
| 2009 | -- | $18,471 |
| 2008 | -- | $18,471 +1.6% |
| 2007 | -- | $18,180 +34.7% |
| 2006 | $944 | $13,500 +1176% |
| 2005 | -- | $1,058 +15.5% |
| 2004 | $63 +2.6% | $916 +8.7% |
| 2003 | $61 | $843 +1.1% |
| 2002 | $61 | $834 |
Find assessor info on the county website
Neighborhood: 60560
Nearby homes
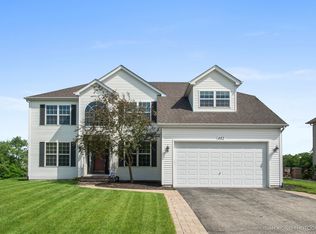
- $504,6004 bd3 ba3.1k sqft463 Kelly Ave, Yorkville, IL 60560Off Market
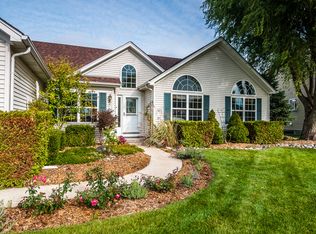
- $458,3004 bd3 ba2k sqft475 Kelly Ave, Yorkville, IL 60560Off Market
- $569,100-- bd-- ba-- sqft457 Kelly Ave, Yorkville, IL 60560Off Market
- $520,1004 bd3 ba2.8k sqft481 Kelly Ave, Yorkville, IL 60560Off Market
- $508,000-- bd-- ba-- sqft478 Kelly Ave, Yorkville, IL 60560Off Market
- $530,6004 bd2 ba-- sqft482 Kelly Ave, Yorkville, IL 60560Off Market
- $366,9002 bd2 ba1.6k sqft451 Kelly Ave, Yorkville, IL 60560Off Market
- $535,0005 bd4 ba4.2k sqft462 Kelly Ave, Yorkville, IL 60560Off Market
Nearby schools
GreatSchools rating
- 5/10Yorkville Intermediate SchoolGrades: 4-6Distance: 1.1 mi
- 5/10Yorkville Middle SchoolGrades: 7-8Distance: 2.7 mi
- 7/10Yorkville High SchoolGrades: 9-12Distance: 1.2 mi
Schools provided by the listing agent
- District: 115
Source: MRED as distributed by MLS GRID. This data may not be complete. We recommend contacting the local school district to confirm school assignments for this home.
Get a cash offer in 3 minutes
Find out how much your home could sell for in as little as 3 minutes with a no-obligation cash offer.
Estimated market value
$536,900
Get a cash offer in 3 minutes
Find out how much your home could sell for in as little as 3 minutes with a no-obligation cash offer.
Estimated market value
$536,900
- Illinois
- Kendall County
- Yorkville
- 60560
- 469 Kelly Ave
Nearby cities
Nearby zip codes
Other Yorkville Topics
