Welcome to 469 Krystle Court, a charming 3-bedroom, 2-bathroom home nestled in the desirable Carrington Subdivision of Lenoir City, TN. This traditional brick and shingle home boasts stunning hardwood flooring and elegant granite countertops throughout. As you step inside, you'll be greeted by a spacious and inviting living area with coffered ceiling, perfect for entertaining or simply relaxing. The modern kitchen features high-quality finishes, including granite countertops, complete with breakfast nook, ensuring a delightful cooking experience, easily flowing into the adjoining dining room. The primary suite provides a serene retreat, while the additional bedrooms are generously sized and share a well-appointed bathroom with dual sinks, walk in tiled shower and direct access to the massive walk-in closet. Both bathrooms are designed with comfort and style in mind. Step outside to enjoy the numerous upgrades and outdoor amenities this home offers. Relax in the hot tub or unwind on the screened back patio, overlooking the fenced yard equipped with solar lighting. The backyard also features raised garden beds and a convenient storage shed for all your gardening tools. The home includes several practical upgrades, such as Levolor blinds, Homecraft leaf guards, a French drain at the rear of the property, and a dehumidifier in the crawl space. Additionally, the Aqua Clear water filtration system with reverse osmosis ensures clean, fresh water throughout the home. Enjoy picturesque wooded views from the back of the home and lovely vistas from the front, making this home a tranquil oasis. Don't miss the opportunity to own this beautifully upgraded and meticulously maintained property at 469 Krystle Court.
Closed
$485,000
469 Krystle Ct, Lenoir City, TN 37771
3beds
1,800sqft
Single Family Residence, Residential
Built in 2021
0.26 Acres Lot
$507,300 Zestimate®
$269/sqft
$2,551 Estimated rent
Home value
$507,300
$482,000 - $533,000
$2,551/mo
Zestimate® history
Owner options
List your home for rent
$2,551/mo
Rent Zestimate®
Find your next renter with Zillow Rental Manager. Plus, with online applications, you can quickly screen prospective tenants – for free.
$2,551/mo
Rent Zestimate®
Refinance and save
$2,918/mo
Est. payment
Refinancing to a lower rate could help reduce your monthly payments and save thousands over the life of the loan.
$2,918/mo
Est. payment
Explore your selling options
Work with a Zillow partner agent
Leverage their expertise and Zillow's premium Showcase listings to get your home seen by more buyers.
Get startedList with your own agent
Get your home in front of millions of buyers by listing it on Zillow.
Learn how to do itSell it yourself
Take full control of how buyers see your home on Zillow by listing For Sale by Owner (FSBO).
List your homeWhat's special
Zillow last checked:
Listing updated:
Listed by:
Cindy Kraus 865-776-0577,
Engel & Völkers Knoxville
Bought with:
Cindy Kraus, 328053
Engel & Völkers Knoxville
Source: RealTracs MLS as distributed by MLS GRID,MLS#: 2907312
Facts & features
Interior
Bedrooms & bathrooms
- Bedrooms: 3
- Bathrooms: 2
- Full bathrooms: 2
- Main level bedrooms: 3
Bedroom 1
- Features: Walk-In Closet(s)
- Level: Walk-In Closet(s)
Dining room
- Features: Formal
- Level: Formal
Kitchen
- Features: Pantry
- Level: Pantry
Heating
- Central, Electric
Cooling
- Central Air, Ceiling Fan(s)
Appliances
- Included: Dishwasher, Disposal, Microwave, Refrigerator, Oven
- Laundry: Washer Hookup, Electric Dryer Hookup
Features
- Ceiling Fan(s)
- Flooring: Carpet, Wood, Tile
- Basement: Crawl Space
- Number of fireplaces: 1
- Fireplace features: Insert, Gas
Interior area
- Total structure area: 1,800
- Total interior livable area: 1,800 sqft
- Finished area above ground: 1,800
Property
Parking
- Total spaces: 2
- Parking features: Garage
- Garage spaces: 2
Features
- Levels: One
- Stories: 1
- Patio & porch: Deck
Lot
- Size: 0.26 Acres
- Features: Rolling Slope
Details
- Parcel number: 015N C 02500 000
- Special conditions: Standard
Construction
Type & style
- Home type: SingleFamily
- Architectural style: Contemporary
- Property subtype: Single Family Residence, Residential
Materials
- Frame, Other, Brick
Condition
- New construction: No
- Year built: 2021
Community & HOA
Community
- Security: Smoke Detector(s)
- Subdivision: Carrington
HOA
- Has HOA: Yes
- Services included: Insurance
- HOA fee: $110 annually
Location
- Region: Lenoir City
Financial & listing details
- Price per square foot: $269/sqft
- Tax assessed value: $300,300
- Annual tax amount: $1,772
- Date on market: 6/11/2025
Price history
| Date | Event | Price |
|---|---|---|
| 11/4/2024 | Sold | $485,000-1%$269/sqft |
Source:  RealTracs MLS as distributed by MLS GRID #2907312 Report a problem RealTracs MLS as distributed by MLS GRID #2907312 Report a problem | ||
| 10/14/2024 | Pending sale | $490,000$272/sqft |
Source:  East Tennessee Realtors #1267351 Report a problem East Tennessee Realtors #1267351 Report a problem | ||
| 9/29/2024 | Listed for sale | $490,000$272/sqft |
Source: East Tennessee Realtors #1267351 Report a problem | ||
| 9/18/2024 | Pending sale | $490,000$272/sqft |
Source: East Tennessee Realtors #1267351 Report a problem | ||
| 7/27/2024 | Price change | $490,000-2%$272/sqft |
Source: East Tennessee Realtors #1267351 Report a problem | ||
| 6/24/2024 | Listed for sale | $500,000+57.3%$278/sqft |
Source: East Tennessee Realtors #1267351 Report a problem | ||
| 6/3/2021 | Sold | $317,900$177/sqft |
Source: Public Record Report a problem | ||
Public tax history
| Year | Property taxes | Tax assessment |
|---|---|---|
| 2025 | $1,752 +1% | $75,075 +1% |
| 2024 | $1,735 -2.1% | $74,350 |
| 2023 | $1,772 +0.8% | $74,350 |
| 2022 | $1,758 | $74,350 +682.6% |
| 2021 | -- | $9,500 |
| 2020 | $245 | $9,500 |
| 2019 | $245 +2.5% | $9,500 |
| 2018 | $239 0% | $9,500 |
| 2017 | $239 -1.2% | $9,500 +2.7% |
| 2016 | $242 +0.6% | $9,250 |
| 2015 | $241 | $9,250 |
| 2014 | $241 | $9,250 |
| 2013 | -- | $9,250 |
| 2012 | $282 | $9,250 -17.8% |
| 2011 | $282 | $11,250 |
| 2010 | $282 +2.9% | $11,250 |
| 2009 | $274 -20.6% | $11,250 |
| 2008 | $345 | $11,250 |
Find assessor info on the county website
Neighborhood: 37771
Nearby homes
- $489,9003 bd2 ba1.8k sqft457 Krystle Ct, Lenoir City, TN 37771Sold
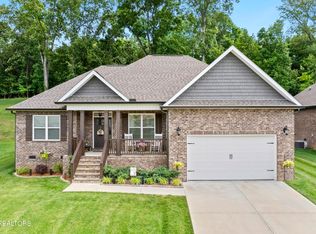
- $513,7003 bd2 ba1.9k sqft477 Krystle Ct, Lenoir City, TN 37771Off Market
- $484,3003 bd2 ba1.8k sqft445 Krystle Ct, Lenoir City, TN 37771Off Market
- $540,700-- bd2 ba2.3k sqft485 Krystle Ct, Lenoir City, TN 37771Off Market
- $23,100-- bd-- ba-- sqftKrystle Ct, Lenoir city, TN 37771Off Market
- $498,9003 bd2 ba1.7k sqft433 Krystle Ct, Lenoir City, TN 37771Off Market
- $38,000-- bd-- ba-- sqft498 Krystle Ct, Lenoir City, TN 37771Off Market
- $543,2003 bd3 ba2.6k sqft493 Krystle Ct, Lenoir City, TN 37771Off Market
Nearby schools
GreatSchools rating
- 6/10Lenoir City Middle SchoolGrades: 4-8Distance: 0.5 mi
- 7/10Lenoir City High SchoolGrades: 9-12Distance: 0.9 mi
- 4/10Lenoir City Elementary SchoolGrades: PK-3Distance: 0.8 mi
Schools provided by the listing agent
- Elementary: Lenoir City Elementary
- Middle: Lenoir City Intermediate/Middle School
- High: Lenoir City High School
Source: RealTracs MLS as distributed by MLS GRID. This data may not be complete. We recommend contacting the local school district to confirm school assignments for this home.
Get a cash offer in 3 minutes
Find out how much your home could sell for in as little as 3 minutes with a no-obligation cash offer.
Estimated market value
$507,300
Get a cash offer in 3 minutes
Find out how much your home could sell for in as little as 3 minutes with a no-obligation cash offer.
Estimated market value
$507,300
- Tennessee
- Loudon County
- Lenoir City
- 37771
- 469 Krystle Ct
Nearby cities
Nearby zip codes
Other Lenoir City Topics
