This stunning 3-bed, 2-bath home is a must see! Recently updated with a brand-new kitchen (2023) featuring quartz counters and new appliances. This home offers style, comfort and efficiency throughout. Spacious bedrooms with decorative baths and walk-in showers. The home also has a wood-burning fireplace in the living room, complete with a bar for lounging and entertaining with family and friends. The spacious fenced backyard features a patio, pergola (2023), perfect for the pups and room for a pool! Major updates include roof (2023), HVAC (2021), and plumbing (2023). RMSZAPPRX/SubjTOERR.
Sold for $430,000
Street View
$430,000
469 Linda Ln, Melbourne, FL 32935
3beds
1,910sqft
Single Family Residence
Built in 1965
0.36 Acres Lot
$413,300 Zestimate®
$225/sqft
$2,374 Estimated rent
Home value
$413,300
$372,000 - $459,000
$2,374/mo
Zestimate® history
Owner options
List your home for rent
$2,374/mo
Rent Zestimate®
Find your next renter with Zillow Rental Manager. Plus, with online applications, you can quickly screen prospective tenants – for free.
$2,374/mo
Rent Zestimate®
Refinance and save
$2,845/mo
Est. payment
Refinancing to a lower rate could help reduce your monthly payments and save thousands over the life of the loan.
$2,845/mo
Est. payment
Explore your selling options
Work with a Zillow partner agent
Leverage their expertise and Zillow's premium Showcase listings to get your home seen by more buyers.
Get startedList with your own agent
Get your home in front of millions of buyers by listing it on Zillow.
Learn how to do itSell it yourself
Take full control of how buyers see your home on Zillow by listing For Sale by Owner (FSBO).
List your homeWhat's special
Room for a poolSpacious bedroomsQuartz countersNew appliancesDecorative bathsSpacious fenced backyardWood-burning fireplace
Zillow last checked:
Listing updated:
Listed by:
Melissa A Murphy 772-925-9138,
Dale Sorensen Real Estate Inc.,
Ronnie O'Farrell 772-469-6494,
Dale Sorensen Real Estate Inc.
Bought with:
NON-MLS AGENT
NON MLS
Source: Realtor Association of Indian River County,MLS#: 282202 Originating MLS: Indian River
Originating MLS: Indian RiverFacts & features
Interior
Bedrooms & bathrooms
- Bedrooms: 3
- Bathrooms: 2
- Full bathrooms: 2
Bedroom
- Dimensions: 13x11
Bedroom
- Dimensions: 12x10
Bedroom
- Dimensions: 12x10
Dining room
- Dimensions: 9x16
Family room
- Dimensions: 19x14
Kitchen
- Dimensions: 13x11
Living room
- Dimensions: 10x16
Other
- Dimensions: 6x7
Heating
- Central, Electric
Cooling
- Central Air, Electric
Appliances
- Included: Dryer, Dishwasher, Electric Water Heater, Microwave, Range, Refrigerator, Wine Cooler, Washer
- Laundry: Laundry Room
Features
- Wet Bar, Kitchen Island, Pantry, Split Bedrooms, French Door(s)/Atrium Door(s)
- Flooring: Other, Tile
- Doors: French Doors
- Windows: Window Treatments
- Number of fireplaces: 1
Interior area
- Total interior livable area: 1,910 sqft
Property
Parking
- Total spaces: 2
- Parking features: Attached, Driveway, Garage
- Attached garage spaces: 2
- Has uncovered spaces: Yes
Features
- Levels: One
- Stories: 1
- Patio & porch: Patio
- Exterior features: Awning(s), Fence, Patio
- Pool features: None
- Has view: Yes
- View description: Garden, Other
- Waterfront features: None
Lot
- Size: 0.36 Acres
- Dimensions: 97 x 161
- Features: 1/4 to 1/2 Acre Lot
Details
- Parcel number: 2719492
- Zoning: ,
- Zoning description: Residential
Construction
Type & style
- Home type: SingleFamily
- Architectural style: One Story
- Property subtype: Single Family Residence
Materials
- Block, Frame, Concrete, Stucco
- Roof: Shingle
Condition
- New construction: No
- Year built: 1965
Utilities & green energy
- Sewer: Septic Tank
- Water: Well
Community & HOA
Community
- Features: None
- Security: Closed Circuit Camera(s), Smoke Detector(s)
- Subdivision: Other
HOA
- HOA name: NA
Location
- Region: Melbourne
Financial & listing details
- Price per square foot: $225/sqft
- Tax assessed value: $128,250
- Annual tax amount: $4,346
- Date on market: 10/21/2024
- Listing terms: Cash,New Loan
- Ownership: Single Family/Other
Price history
| Date | Event | Price |
|---|---|---|
| 12/20/2024 | Sold | $430,000-4.4%$225/sqft |
Source:  Realtor Association of Indian River County #282202 Report a problem Realtor Association of Indian River County #282202 Report a problem | ||
| 11/18/2024 | Contingent | $450,000$236/sqft |
Source: Realtor Association of Indian River County #282202 Report a problem | ||
| 11/11/2024 | Price change | $450,000-10%$236/sqft |
Source: Realtor Association of Indian River County #282202 Report a problem | ||
| 10/21/2024 | Listed for sale | $500,000+177.8%$262/sqft |
Source: Realtor Association of Indian River County #282202 Report a problem | ||
| 4/29/2019 | Sold | $180,000-9.5%$94/sqft |
Source: Space Coast AOR #820041 Report a problem | ||
| 1/22/2019 | Pending sale | $199,000$104/sqft |
Source: SunCoast Real Estate Group #820041 Report a problem | ||
| 10/20/2018 | Listed for sale | $199,000+2.1%$104/sqft |
Source: SunCoast Real Estate Group #820041 Report a problem | ||
| 8/14/2018 | Listing removed | $194,900$102/sqft |
Source: SunCoast Real Estate Group #820041 Report a problem | ||
| 8/5/2018 | Pending sale | $194,900$102/sqft |
Source: SunCoast Real Estate Group #820041 Report a problem | ||
| 7/25/2018 | Listed for sale | $194,900+267.7%$102/sqft |
Source: SunCoast Real Estate Group #820041 Report a problem | ||
| 4/3/2018 | Sold | $53,000-50.9%$28/sqft |
Source: Public Record Report a problem | ||
| 6/3/2002 | Sold | $108,000$57/sqft |
Source: Public Record Report a problem | ||
Public tax history
| Year | Property taxes | Tax assessment |
|---|---|---|
| 2025 | $4,748 +6.6% | $290,550 +111.2% |
| 2024 | $4,454 +2.5% | $137,550 +7.3% |
| 2023 | $4,346 +3.4% | $128,250 +3% |
| 2022 | $4,203 +157.5% | $124,520 +3% |
| 2021 | $1,633 +3.7% | $120,900 +1.4% |
| 2020 | $1,575 -26.9% | $119,240 -4.3% |
| 2019 | $2,153 | $124,600 +7.4% |
| 2018 | $2,153 +3.7% | $116,020 +51.2% |
| 2017 | $2,076 +109.7% | $76,750 +2.1% |
| 2016 | $990 +69.9% | $75,180 +0.7% |
| 2015 | $583 +0.3% | $74,660 +2% |
| 2014 | $581 | $73,180 -1.1% |
| 2013 | -- | $73,960 +4.3% |
| 2012 | $609 -2.1% | $70,900 -1.7% |
| 2011 | $623 -58.9% | $72,090 -22.4% |
| 2010 | $1,514 -14% | $92,890 -19.1% |
| 2009 | $1,761 -18.7% | $114,840 -18.4% |
| 2008 | $2,167 -17.8% | $140,800 -18.6% |
| 2007 | $2,636 +2.1% | $172,900 +44% |
| 2005 | $2,583 +37.6% | $120,090 +38.9% |
| 2004 | $1,877 +11.9% | $86,440 +1.2% |
| 2003 | $1,678 +66.9% | $85,450 +8.1% |
| 2002 | $1,006 +2.9% | $79,080 +3.3% |
| 2001 | $978 +8.2% | $76,530 +9.5% |
| 2000 | $904 | $69,900 |
Find assessor info on the county website
Neighborhood: 32935
Nearby homes
- $351,0003 bd2 ba1.5k sqft473 Linda Ln, Melbourne, FL 32935Off Market
- $372,5004 bd3 ba1.9k sqft445 Linda Ln, Melbourne, FL 32935Sold
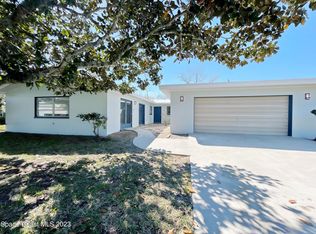
- $--0.3 AcresNone Linda Ln, Melbourne, FL 32935Off Market
- $--0.3 AcresNone Linda Ln, Melbourne, FL 32935Off Market
- $238,8002 bd2 ba1.1k sqft456 Thomas Dr, Melbourne, FL 32935Off Market
- $219,9003 bd2 ba984 sqft460 Linda Ln, Melbourne, FL 32935Off Market
- $352,2003 bd2 ba1.7k sqft433 Linda Ln, Melbourne, FL 32935Off Market
- $326,4003 bd2 ba1.7k sqft475 Linda Ln, Melbourne, FL 32935Off Market
Nearby schools
GreatSchools rating
- 4/10Croton Elementary SchoolGrades: PK-6Distance: 0.6 mi
- 4/10Lyndon B. Johnson Middle SchoolGrades: 7-8Distance: 0.4 mi
- 4/10Eau Gallie High SchoolGrades: PK,9-12Distance: 0.7 mi
Get a cash offer in 3 minutes
Find out how much your home could sell for in as little as 3 minutes with a no-obligation cash offer.
Estimated market value
$413,300
Get a cash offer in 3 minutes
Find out how much your home could sell for in as little as 3 minutes with a no-obligation cash offer.
Estimated market value
$413,300
- Florida
- Brevard County
- Melbourne
- 32935
- 469 Linda Ln
Nearby cities
Nearby neighborhoods
Nearby zip codes
Other Melbourne Topics
