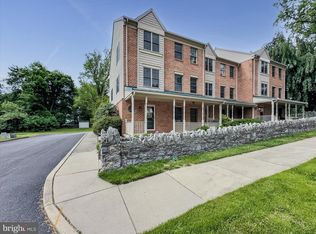
Welcome to 469 Linden Avenue, a thoughtfully updated former carriage house transformed into a truly unique urban condo retreat—where historic character and modern comfort come together seamlessly. The main level offers a bright, open-concept layout designed for both everyday living and entertaining. The kitchen flows effortlessly into the dining area and features generous pantry storage, while nearby you’ll find a convenient half bath and laundry area. Just off the kitchen, step outside to a beautiful flagstone patio overlooking the expansive front yard—perfect for relaxing or hosting guests. The living room creates a warm and inviting atmosphere, anchored by a gas fireplace that adds both comfort and charm during cooler months. Upstairs, two spacious bedrooms each serve as private suites, complete with their own full en-suite bathrooms and walk-in closets—offering privacy, functionality, and a true retreat-like feel. Additional highlights include a two-car attached garage, providing secure parking and extra storage—an exceptional feature for condo-style living. Enjoy the ease of low-maintenance living, with the association covering exterior building maintenance and insurance, lawn care and snow removal. Ideally located near major roadways and Route 30, this home offers easy access to dining, shopping, fitness centers, and everyday conveniences, while York’s vibrant downtown entertainment scene is just minutes away. A rare opportunity to own a home with history, comfort, and convenience—469 Linden Avenue delivers an urban lifestyle with timeless appeal.
Sold for $205,000
$205,000
469 Linden Ave, York, PA 17404
2beds
1,964sqft
Condominium
Built in 2002
-- sqft lot
$209,600 Zestimate®
$104/sqft
$1,712 Estimated rent
Home value
$209,600
$199,000 - $220,000
$1,712/mo
Zestimate® history
Owner options
List your home for rent
$1,712/mo
Rent Zestimate®
Find your next renter with Zillow Rental Manager. Plus, with online applications, you can quickly screen prospective tenants – for free.
$1,712/mo
Rent Zestimate®
Refinance and save
$1,464/mo
Est. payment
Refinancing to a lower rate could help reduce your monthly payments and save thousands over the life of the loan.
$1,464/mo
Est. payment
Explore your selling options
Work with a Zillow partner agent
Leverage their expertise and Zillow's premium Showcase listings to get your home seen by more buyers.
Get startedList with your own agent
Get your home in front of millions of buyers by listing it on Zillow.
Learn how to do itSell it yourself
Take full control of how buyers see your home on Zillow by listing For Sale by Owner (FSBO).
List your homeWhat's special
Gas fireplaceTwo-car attached garageLaundry areaTwo spacious bedroomsConvenient half bathBeautiful flagstone patioBright open-concept layout
Zillow last checked:
Listing updated:
Listed by:
Kayla Riden 717-476-2343,
Keller Williams Keystone Realty
Bought with:
Steph Aumen, RS366793
Harget Realty Group
Source: Bright MLS,MLS#: PAYK2098544
Facts & features
Interior
Bedrooms & bathrooms
- Bedrooms: 2
- Bathrooms: 3
- Full bathrooms: 2
- 1/2 bathrooms: 1
- Main level bathrooms: 1
Basement
- Area: 0
Heating
- Forced Air, Natural Gas
Cooling
- Central Air, Electric
Appliances
- Included: Dishwasher, Dryer, Oven/Range - Gas, Refrigerator, Stainless Steel Appliance(s), Cooktop, Washer, Electric Water Heater
- Laundry: Main Level
Features
- Combination Kitchen/Dining, Dining Area, Kitchen Island, Pantry, Ceiling Fan(s), Walk-In Closet(s)
- Has basement: No
- Number of fireplaces: 1
- Fireplace features: Gas/Propane
Interior area
- Total structure area: 1,964
- Total interior livable area: 1,964 sqft
- Finished area above ground: 1,964
- Finished area below ground: 0
Property
Parking
- Total spaces: 2
- Parking features: Garage Faces Front, Garage Door Opener, Attached
- Attached garage spaces: 2
Accessibility
- Accessibility features: None
Features
- Levels: Two
- Stories: 2
- Patio & porch: Patio
- Exterior features: Sidewalks
- Pool features: None
Details
- Additional structures: Above Grade, Below Grade
- Parcel number: 1133803000100C0013
- Zoning: UN2
- Special conditions: Standard
Construction
Type & style
- Home type: Condo
- Architectural style: Carriage House
- Property subtype: Condominium
Materials
- Frame, Masonry
- Foundation: Slab
- Roof: Asphalt,Shingle
Condition
- New construction: No
- Year built: 2002
Utilities & green energy
- Sewer: Public Sewer
- Water: Public
Community & HOA
Community
- Security: Security System
- Condo and coop fee: $275 monthly
- Subdivision: The Avenues
HOA
- Has HOA: No
- Amenities included: None
- Services included: Maintenance Structure, Insurance, Maintenance Grounds, Snow Removal
- HOA name: Roosevelt Townhomes
Location
- Region: York
- Municipality: YORK CITY
Financial & listing details
- Price per square foot: $104/sqft
- Tax assessed value: $131,430
- Annual tax amount: $8,352
- Date on market: 3/2/2026
- Listing agreement: Exclusive Right To Sell
- Ownership: Condominium
Price history
| Date | Event | Price |
|---|---|---|
| 4/15/2026 | Sold | $205,000-2.3%$104/sqft |
Source:  Bright MLS #PAYK2098544 Report a problem Bright MLS #PAYK2098544 Report a problem | ||
| 3/14/2026 | Pending sale | $209,900$107/sqft |
Source: Bright MLS #PAYK2098544 Report a problem | ||
| 3/2/2026 | Listed for sale | $209,900$107/sqft |
Source: Bright MLS #PAYK2098544 Report a problem | ||
| 2/22/2026 | Listing removed | $209,900$107/sqft |
Source: Bright MLS #PAYK2077104 Report a problem | ||
| 10/24/2025 | Price change | $209,900-2.3%$107/sqft |
Source: Bright MLS #PAYK2077104 Report a problem | ||
| 8/23/2025 | Price change | $214,900-4.4%$109/sqft |
Source: Bright MLS #PAYK2077104 Report a problem | ||
| 5/10/2025 | Price change | $224,900-6.3%$115/sqft |
Source: Bright MLS #PAYK2077104 Report a problem | ||
| 5/1/2025 | Price change | $239,900-4%$122/sqft |
Source: Bright MLS #PAYK2077104 Report a problem | ||
| 4/3/2025 | Listed for sale | $249,900$127/sqft |
Source: Bright MLS #PAYK2077104 Report a problem | ||
| 3/9/2025 | Pending sale | $249,900$127/sqft |
Source: Bright MLS #PAYK2077104 Report a problem | ||
| 2/27/2025 | Listed for sale | $249,900+4.6%$127/sqft |
Source: Bright MLS #PAYK2077104 Report a problem | ||
| 2/21/2025 | Listing removed | $239,000$122/sqft |
Source:  Long & Foster Broker Feed #PAYK2067894 Report a problem Long & Foster Broker Feed #PAYK2067894 Report a problem | ||
| 11/23/2024 | Listed for rent | $2,500$1/sqft |
Source: Bright MLS #PAYK2072532 Report a problem | ||
| 11/17/2024 | Price change | $239,000-4.4%$122/sqft |
Source: Long & Foster Broker Feed #PAYK2067894 Report a problem | ||
| 10/15/2024 | Price change | $250,000-3.8%$127/sqft |
Source: Bright MLS #PAYK2067894 Report a problem | ||
| 9/26/2024 | Price change | $260,000-3.7%$132/sqft |
Source: Bright MLS #PAYK2067894 Report a problem | ||
| 8/31/2024 | Listed for sale | $269,900+8%$137/sqft |
Source: Bright MLS #PAYK2067894 Report a problem | ||
| 5/4/2024 | Listing removed | $250,000$127/sqft |
Source: Bright MLS #PAYK2052774 Report a problem | ||
| 3/27/2024 | Listed for sale | $250,000-9.1%$127/sqft |
Source: Bright MLS #PAYK2052774 Report a problem | ||
| 3/21/2024 | Contingent | $275,000$140/sqft |
Source: Bright MLS #PAYK2052774 Report a problem | ||
| 2/27/2024 | Price change | $275,000-4.8%$140/sqft |
Source: Bright MLS #PAYK2052774 Report a problem | ||
| 12/15/2023 | Listed for sale | $289,000+72%$147/sqft |
Source: Bright MLS #PAYK2052774 Report a problem | ||
| 10/6/2016 | Sold | $168,000-10.6%$86/sqft |
Source: Public Record Report a problem | ||
| 11/15/2013 | Sold | $188,000-6%$96/sqft |
Source: Public Record Report a problem | ||
| 9/28/2013 | Listed for sale | $199,900+12.6%$102/sqft |
Source: Jack Gaughen Realtor ERA #21306376 Report a problem | ||
| 5/31/2007 | Sold | $177,500-4.1%$90/sqft |
Source: Public Record Report a problem | ||
| 4/12/2005 | Sold | $185,000$94/sqft |
Source: Public Record Report a problem | ||
Public tax history
| Year | Property taxes | Tax assessment |
|---|---|---|
| 2025 | $8,304 +0.9% | $131,430 |
| 2024 | $8,231 | $131,430 |
| 2023 | $8,231 +4.3% | $131,430 |
| 2022 | $7,889 -1.2% | $131,430 |
| 2021 | $7,981 +3.6% | $131,430 |
| 2020 | $7,703 +0.2% | $131,430 |
| 2019 | $7,689 | $131,430 |
| 2018 | $7,689 +6.6% | $131,430 |
| 2017 | $7,215 | $131,430 |
| 2016 | -- | $131,430 |
| 2015 | $7,186 | $131,430 |
| 2014 | $7,186 | $131,430 |
| 2013 | -- | $131,430 |
| 2012 | -- | $131,430 |
| 2011 | -- | $131,430 |
| 2010 | -- | $131,430 |
| 2009 | -- | $131,430 |
| 2008 | -- | $131,430 |
| 2007 | -- | $131,430 |
| 2006 | -- | $131,430 |
Find assessor info on the county website
Neighborhood: 17404
Nearby homes
- $229,0003 bd4 ba2.5k sqft455 Linden Ave, York, PA 17404Sold
- $258,000-- bd-- ba57k sqft505 Roosevelt Ave, York, PA 17404Off Market
- $294,5003 bd4 ba2.5k sqft451 Linden Ave, York, PA 17404Off Market

- $293,1003 bd3 ba2.5k sqft453 Linden Ave, York, PA 17404Off Market

- $302,9006 bd4 ba3.1k sqft441 Linden Ave, York, PA 17404Off Market
- $327,2004 bd2 ba3.1k sqft450 Linden Ave, York, PA 17404Off Market
- $272,8005 bd2 ba2.5k sqft448 Linden Ave, York, PA 17404Off Market
- $301,1005 bd2 ba3.1k sqft454 Linden Ave, York, PA 17404Off Market
Nearby schools
GreatSchools rating
- 4/10Ferguson SchoolGrades: PK-8Distance: 0.3 mi
- 2/10William Penn Senior High SchoolGrades: 9-12Distance: 0.9 mi
Schools provided by the listing agent
- District: York City
Source: Bright MLS. This data may not be complete. We recommend contacting the local school district to confirm school assignments for this home.


Get pre-qualified for a loan
At Zillow Home Loans, we can pre-qualify you in as little as 5 minutes with no impact to your credit score.An equal housing lender. NMLS #10287.
Sell for more on Zillow
Get a Zillow Showcase℠ listing at no additional cost and you could sell for .
$209,600
2% more
+$4,192
With Zillow Showcase(estimated)
$213,792
- Pennsylvania
- York County
- York
- 17404
- 469 Linden Ave
Nearby cities
Nearby neighborhoods
Nearby zip codes
Other York Topics
