Skip main navigation
Sold for $239,900
  • $239,900

    469 Logan St, Sterling, CO 80751

    3beds
    1,386sqft
    Single Family Residence
    Built in 1976
    8,600 Square Feet Lot
    $235,400 Zestimate®
    $173/sqft
    $1,690 Estimated rent

    Home value

    $235,400

    Estimated sales range

    Not available

    $1,690/mo

    Zestimate® history
    Loading
    Loading...

    Owner options

    List your home for rent

    $1,690/mo

    Rent Zestimate®

    Find your next renter with Zillow Rental Manager. Plus, with online applications, you can quickly screen prospective tenants – for free.

    Learn more

    $1,690/mo

    Rent Zestimate®

    Refinance and save

    $1,455/mo

    Est. payment

    Refinancing to a lower rate could help reduce your monthly payments and save thousands over the life of the loan.

    See today's rates

    $1,455/mo

    Est. payment

    Explore your selling options

    Work with a Zillow partner agent

    Leverage their expertise and Zillow's premium Showcase listings to get your home seen by more buyers.

    Get started

    List with your own agent

    Get your home in front of millions of buyers by listing it on Zillow.

    Learn how to do it

    Sell it yourself

    Take full control of how buyers see your home on Zillow by listing For Sale by Owner (FSBO).

    List your home

    What's special

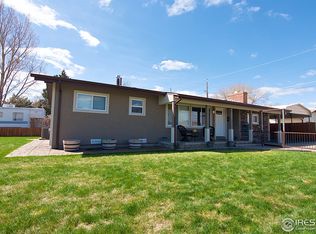
    Nestled in the desirable neighborhood of Charmony, this updated 3-bedroom, 2-bathroom home offers comfort, style, and practicality. Featuring a spacious layout, the home boasts several modern upgrades, including stainless steel appliances in the kitchen, updated bathrooms, and new carpet in two bedrooms. Enjoy year-round comfort with central air conditioning and peace of mind with a recently installed roof. The large, fully fenced backyard provides ample space for outdoor activities, gardening, or simply relaxing. A 2-car attached garage and a side driveway offer plenty of storage and parking options. This property is not in a flood plain, ensuring additional security and convenience. Whether you're looking for a move-in-ready home or a space to make your own, this gem in Charmony is sure to impress. Schedule a visit today to experience its charm firsthand!

    Zillow last checked:

    Listing updated:

    Listed by:

    Johnna Harris 970-522-2009,

    Town Square Realty

    Bought with:

    Wendy Jerman, 40022066

    Town Square Realty

    Source: IRES as distributed by MLS GRID,MLS#: 1025142MLS Logo

    Facts & features

    Interior

    Bedrooms & bathrooms
    • Bedrooms: 3
    • Bathrooms: 2
    • Full bathrooms: 1
    • 3/4 bathrooms: 1
    • Main level bathrooms: 2
    Primary bedroom
    • Description: Carpet
    • Features: 3/4 Primary Bath
    • Level: Main
    • Area: 130 Square Feet
    • Dimensions: 13 x 10
    Bedroom 2
    • Description: Carpet
    • Level: Main
    • Area: 110 Square Feet
    • Dimensions: 11 x 10
    Bedroom 3
    • Description: Carpet
    • Level: Main
    • Area: 90 Square Feet
    • Dimensions: 10 x 9
    Dining room
    • Description: Laminate
    • Level: Main
    • Area: 100 Square Feet
    • Dimensions: 10 x 10
    Kitchen
    • Description: Laminate
    • Level: Main
    • Area: 100 Square Feet
    • Dimensions: 10 x 10
    Laundry
    • Description: Laminate
    • Level: Main
    • Area: 18 Square Feet
    • Dimensions: 6 x 3
    Living room
    • Description: Carpet
    • Level: Main
    • Area: 252 Square Feet
    • Dimensions: 18 x 14
    Heating
    • Forced Air
    Appliances
    • Included: Electric Range, Dishwasher, Refrigerator, Microwave, Water Softener Owned, Water Purifier Rented
    • Laundry: Washer/Dryer Hookup
    Features
    • Eat-in Kitchen, Separate Dining Room
    • Windows: Window Coverings
    • Basement: None,Crawl Space
    Interior area
    • Total structure area: 1,386
    • Total interior livable area: 1,386 sqft
    • Finished area above ground: 1,386

    Property

    Parking
    • Total spaces: 2
    • Parking features: Garage Door Opener, RV Access/Parking
    • Attached garage spaces: 2
    • Details: Attached
    Accessibility
    • Accessibility features: Level Lot, Main Floor Bath, Accessible Bedroom, Stall Shower, Main Level Laundry
    Features
    • Levels: One
    • Stories: 1
    • Patio & porch: Patio
    • Exterior features: Sprinkler System
    • Fencing: Fenced,Wood
    • Has view: Yes
    • View description: City
    Lot
    • Size: 8,600 sqft
    • Features: City Limits, Paved, Curbs, Gutters, Sidewalks, Street Light
    Details
    • Parcel number: 3412000
    • Zoning: Res
    • Special conditions: Private Owner

    Construction

    Type & style
    • Home type: SingleFamily
    • Architectural style: Contemporary
    • Property subtype: Single Family Residence
    Materials
    • Frame
    • Roof: Composition
    Condition
    • New construction: No
    • Year built: 1976

    Utilities & green energy

    • Electric: Xcel Energy
    • Gas: Xcel Energy
    • Sewer: Public Sewer
    • Water: City
    • Utilities for property: Natural Gas Available, Electricity Available

    Community & neighborhood

    Location
    • Region: Sterling
    • Subdivision: WYW SUB OF BLK 24 CHARMONY ADDN 5TH FILING

    Other

    Other facts
    • Listing terms: Cash,Conventional,FHA,VA Loan,USDA Loan
    • Road surface type: Asphalt

    Price history

    DateEventPrice
    3/28/2025Sold$239,900$173/sqft
    Source: IRES as distributed by MLS GRID #1025142 Report a problem
    2/3/2025Pending sale$239,900$173/sqft
    Source: REcolorado as distributed by MLS GRID #IR1025142 Report a problem
    1/24/2025Listed for sale$239,900+99.9%$173/sqft
    Source: REcolorado as distributed by MLS GRID #IR1025142 Report a problem
    6/16/2008Sold$120,000$87/sqft
    Source: Public Record Report a problem

    Public tax history

    YearProperty taxesTax assessment
    2024$842 -23.9%$16,580 -0.9%
    2023$1,107 +2.4%$16,730
    2022$1,082 +6.9%--
    2021$1,012 +0.3%--
    2020$1,009 --
    2019$1,009 +9.6%$23,860 +119.5%
    2018$920 $10,870 -78.7%
    2017$920 +13.5%$51,040 +17.4%
    2015$811 $43,490 +5.8%
    2014$811 $41,120
    2013$811 $41,120
    2012-- $41,120
    2011-- $41,120 -0.8%
    2010-- $41,460

    Find assessor info on the county website

    Neighborhood: 80751

    Nearby schools

    GreatSchools rating
    Schools provided by the listing agent
    • Middle: Sterling
    • High: Sterling

    Source: IRES as distributed by MLS GRID. This data may not be complete. We recommend contacting the local school district to confirm school assignments for this home.

    Get pre-qualified for a loan
    At Zillow Home Loans, we can pre-qualify you in as little as 5 minutes with no impact to your credit score.

    An equal housing lender. NMLS #10287.