Discover unprecedented tranquility and privacy at the "TRANQUIL TREEHOUSE" in Havencroft, built by award winning David Weekley Homes. This highly desirable corner homesite offers limitless outdoor possibilities as you connect with nature or entertain family and guests in your expansive backyard. Welcome to the dynamic comforts and bold luxuries of The Ransdall floorplan, where natural light and boundless interior design possibilities contribute to the everyday elegance of your open family and dining area. The streamlined kitchen is designed to provide an easy culinary layout for the resident chef while granting a delightful view of the sunny living spaces. A deluxe walk-in closet and pamper-ready bathroom make your Owner’s Retreat a private vacation at the end of each day. The open study and upstairs retreat present dynamic opportunities to craft the perfect special use rooms for your family’s lifestyle. Two spacious junior bedrooms share a full bathroom on the second floor and a spacious guest bedroom rests on the first floor with a walk-in closet and adjacent bathroom. A massive finished basement ensures there is ample room for entertaining, along with a 5th bedroom and full bathroom ideal for multigenerational living.
Closed
$944,990
469 Maypop Ln, Woodstock, GA 30188
6beds
--sqft
Single Family Residence, Residential
Built in 2024
9,191 Square Feet Lot
$956,800 Zestimate®
$--/sqft
$4,598 Estimated rent
Home value
$956,800
$890,000 - $1.02M
$4,598/mo
Zestimate® history
Owner options
List your home for rent
$4,598/mo
Rent Zestimate®
Find your next renter with Zillow Rental Manager. Plus, with online applications, you can quickly screen prospective tenants – for free.
$4,598/mo
Rent Zestimate®
Refinance and save
$6,456/mo
Est. payment
Refinancing to a lower rate could help reduce your monthly payments and save thousands over the life of the loan.
$6,456/mo
Est. payment
Explore your selling options
Work with a Zillow partner agent
Leverage their expertise and Zillow's premium Showcase listings to get your home seen by more buyers.
Get startedList with your own agent
Get your home in front of millions of buyers by listing it on Zillow.
Learn how to do itSell it yourself
Take full control of how buyers see your home on Zillow by listing For Sale by Owner (FSBO).
List your homeWhat's special
Zillow last checked:
Listing updated:
Listed by:
BEVERLY L DAVISON,
Weekley Homes Realty
Bought with:
Jennifer Bienstock, 373954
Ansley Real Estate| Christie's International Real Estate
Source: FMLS GA,MLS#: 7493463
Facts & features
Interior
Bedrooms & bathrooms
- Bedrooms: 6
- Bathrooms: 4
- Full bathrooms: 4
- Main level bathrooms: 1
- Main level bedrooms: 1
Rooms
- Room types: Bonus Room, Family Room, Game Room, Media Room, Office
Primary bedroom
- Features: Oversized Master, Sitting Room
- Level: Oversized Master, Sitting Room
Bedroom
- Features: Oversized Master, Sitting Room
Primary bathroom
- Features: Double Vanity, Shower Only
Dining room
- Features: Open Concept
Kitchen
- Features: Kitchen Island, Pantry Walk-In
Heating
- Central, Forced Air, Natural Gas, Zoned
Cooling
- Ceiling Fan(s), Central Air, Electric, Zoned
Appliances
- Included: Dishwasher, Disposal, Gas Water Heater, Microwave, Tankless Water Heater
- Laundry: Upper Level
Features
- High Ceilings, High Ceilings 9 ft Lower, High Ceilings 9 ft Main, High Ceilings 9 ft Upper, High Speed Internet, Tray Ceiling(s), Walk-In Closet(s)
- Flooring: Carpet, Ceramic Tile, Hardwood
- Windows: Double Pane Windows, Insulated Windows
- Basement: Daylight,Exterior Entry,Finished,Finished Bath,Full,Interior Entry
- Attic: Pull Down Stairs
- Has fireplace: No
- Fireplace features: None
- Common walls with other units/homes: No Common Walls
Interior area
- Total structure area: 0
- Finished area above ground: 3,196
- Finished area below ground: 1,479
Property
Parking
- Total spaces: 6
- Parking features: Attached, Garage, Garage Door Opener, Kitchen Level
- Attached garage spaces: 6
Accessibility
- Accessibility features: None
Features
- Levels: Three Or More
- Patio & porch: Deck
- Exterior features: Private Yard, Rain Gutters, No Dock
- Pool features: None
- Spa features: None
- Fencing: None
- Has view: Yes
- View description: Other, Trees/Woods
- Waterfront features: None
- Body of water: None
Lot
- Size: 9,191 Square Feet
- Features: Other
Details
- Additional structures: None
- Parcel number: 15N24Z 016
- Other equipment: None
- Horse amenities: None
Construction
Type & style
- Home type: SingleFamily
- Architectural style: Craftsman,Traditional
- Property subtype: Single Family Residence, Residential
Materials
- Cement Siding, Concrete, Stone
- Foundation: Pillar/Post/Pier
- Roof: Composition
Condition
- New Construction
- New construction: Yes
- Year built: 2024
Details
- Builder name: David Weekley Homes
- Warranty included: Yes
Utilities & green energy
- Electric: 110 Volts, 220 Volts in Laundry
- Sewer: Public Sewer
- Water: Public
- Utilities for property: Cable Available, Electricity Available, Natural Gas Available, Phone Available, Underground Utilities, Water Available
Green energy
- Green verification: ENERGY STAR Certified Homes
- Energy efficient items: Appliances, Insulation, Thermostat, Water Heater, Windows
- Energy generation: None
Community & HOA
Community
- Features: Homeowners Assoc, Near Schools, Park, Sidewalks, Street Lights
- Security: Carbon Monoxide Detector(s), Fire Alarm, Smoke Detector(s)
- Subdivision: Havencroft
HOA
- Has HOA: Yes
- Services included: Maintenance Grounds, Reserve Fund
- HOA fee: $800 annually
Location
- Region: Woodstock
Financial & listing details
- Tax assessed value: $792,500
- Annual tax amount: $9,012
- Date on market: 12/3/2024
- Cumulative days on market: 225 days
- Ownership: Fee Simple
- Electric utility on property: Yes
- Road surface type: Asphalt
Price history
| Date | Event | Price |
|---|---|---|
| 4/28/2025 | Sold | $944,990 |
Source:  FMLS GA #7493463 Report a problem FMLS GA #7493463 Report a problem | ||
| 3/18/2025 | Pending sale | $944,990-0.5% |
Source: FMLS GA #7493463 Report a problem | ||
| 3/10/2025 | Price change | $949,990-0.3% |
Source:  David Weekley Homes Report a problem David Weekley Homes Report a problem | ||
| 3/8/2025 | Price change | $952,940+0.8% |
Source: David Weekley Homes Report a problem | ||
| 3/5/2025 | Price change | $944,990-5.3% |
Source: FMLS GA #7493463 Report a problem | ||
| 2/25/2025 | Price change | $998,000-1% |
Source: David Weekley Homes Report a problem | ||
| 2/19/2025 | Price change | $1,008,000+1% |
Source: David Weekley Homes Report a problem | ||
| 1/17/2025 | Price change | $998,000-10.8% |
Source: FMLS GA #7493463 Report a problem | ||
| 1/12/2025 | Price change | $1,119,200+0.8% |
Source: David Weekley Homes Report a problem | ||
| 11/7/2024 | Price change | $1,110,700+0.6% |
Source: David Weekley Homes Report a problem | ||
| 10/19/2024 | Price change | $1,103,675+0.7% |
Source: David Weekley Homes Report a problem | ||
| 10/2/2024 | Price change | $1,096,175+2.5% |
Source: David Weekley Homes Report a problem | ||
| 9/28/2024 | Price change | $1,069,175-1.8% |
Source:  GAMLS #10349580 Report a problem GAMLS #10349580 Report a problem | ||
| 8/1/2024 | Listed for sale | $1,088,675 |
Source: GAMLS #10349580 Report a problem | ||
Public tax history
| Year | Property taxes | Tax assessment |
|---|---|---|
| 2025 | $9,012 +454% | $317,000 +466.1% |
| 2024 | $1,627 | $56,000 |
Find assessor info on the county website
Neighborhood: 30188
Nearby homes
- $1,100,7934 bd3 ba4.9k sqft465 Maypop Ln, Woodstock, GA 30188Sold
- $1,118,7125 bd4 ba4.8k sqft461 Maypop Ln, Woodstock, GA 30188Sold
- $797,794-- bd-- ba-- sqft286 Wild Ginger Bnd, Woodstock, GA 30188Sold
- $1,184,0405 bd4 ba5.3k sqft457 Maypop Ln, Woodstock, GA 30188Sold
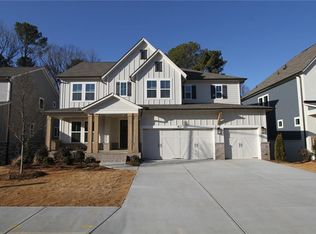
- $887,3245 bd4 ba-- sqft456 Maypop Ln, Woodstock, GA 30188Sold
- $879,572-- bd-- ba3.4k sqft282 Wild Ginger Bnd, Woodstock, GA 30188Sold
- $1,129,5575 bd4 ba4.8k sqft453 Maypop Ln, Woodstock, GA 30188Sold
- $900,0004 bd3 ba3.5k sqft452 Maypop Ln, Woodstock, GA 30188Sold
Nearby schools
GreatSchools rating
- 8/10Little River Elementary SchoolGrades: PK-5Distance: 1.9 mi
- 8/10Mill Creek Middle SchoolGrades: 6-8Distance: 2.8 mi
- 8/10River Ridge High SchoolGrades: 9-12Distance: 2.6 mi
Schools provided by the listing agent
- Elementary: Little River
- Middle: Mill Creek
- High: River Ridge
Source: FMLS GA. This data may not be complete. We recommend contacting the local school district to confirm school assignments for this home.
Get a cash offer in 3 minutes
Find out how much your home could sell for in as little as 3 minutes with a no-obligation cash offer.
Estimated market value
$956,800
Get a cash offer in 3 minutes
Find out how much your home could sell for in as little as 3 minutes with a no-obligation cash offer.
Estimated market value
$956,800
- Georgia
- Cherokee County
- Woodstock
- 30188
- 469 Maypop Ln
Nearby cities
Nearby zip codes
Other Woodstock Topics
