The breathtaking Woodward floor plan truly has it all! This stunning home is designed for both everyday living and elevated entertaining, featuring Pulte’s signature Planning Center—perfect for working from home, staying organized, or creating a dedicated family hub. Enjoy the convenience of additional garage storage, offering ample space for all your needs.At the heart of the home, the gourmet kitchen shines with a sleek gas cooktop, ideal for culinary enthusiasts and hosting alike. Step outside to your covered lanai, creating the perfect retreat for relaxing mornings or evening gatherings.Packed with modern conveniences, this home includes a Smart Home Package, delivering comfort, connectivity, and peace of mind. Even better, internet and cable are included in the HOA dues, adding exceptional value and savings!Don’t miss this opportunity to own a thoughtfully designed home that blends luxury, function, and unbeatable included features—this one won’t last! Est Completion: October 2026Disclaimer: CMLS has not reviewed and, therefore, does not endorse vendors who may appear in listings. Disclaimer: CMLS has not reviewed and, therefore, does not endorse vendors who may appear in listings.
Pending
Price increase: $174.1K (8/28)
$515,090
469 Mont Haven Pl, Lexington, SC 29072
4beds
2,967sqft
Single Family Residence
Built in 2026
9,147 Square Feet Lot
$511,800 Zestimate®
$174/sqft
$-- HOA
What's special
- 82 days
- 12
- 0
Zillow last checked:
Listing updated:
Listed by:
Ashley Black,
Pulte Home Company LLC
Source: Consolidated MLS,MLS#: 638051
Facts & features
Interior
Bedrooms & bathrooms
- Bedrooms: 4
- Bathrooms: 3
- Full bathrooms: 2
- 1/2 bathrooms: 1
- Partial bathrooms: 1
- Main level bathrooms: 3
Primary bedroom
- Level: Second
Heating
- Gas Pac
Cooling
- Central Air
Features
- Has basement: No
- Number of fireplaces: 1
Interior area
- Total structure area: 2,967
- Total interior livable area: 2,967 sqft
Property
Parking
- Total spaces: 2
- Parking features: Garage - Attached
- Attached garage spaces: 2
Lot
- Size: 9,147 Square Feet
Details
- Parcel number: 00331501123
Construction
Type & style
- Home type: SingleFamily
- Architectural style: Charleston
- Property subtype: Single Family Residence
Materials
- Fiber Cement-Hardy Plank
- Foundation: Slab
Condition
- New Construction
- New construction: Yes
- Year built: 2026
Utilities & green energy
- Sewer: Public Sewer
- Water: Public
Community & HOA
Community
- Subdivision: CARRIAGE ESTATES
HOA
- Has HOA: Yes
Location
- Region: Lexington
Financial & listing details
- Price per square foot: $174/sqft
- Date on market: 7/6/2026
- Listing agreement: Exclusive Right To Sell
- Road surface type: Paved
Estimated market value
$511,800
$486,000 - $537,000
$2,599/mo
Price history
| Date | Event | Price |
|---|---|---|
| 8/28/2026 | Pending sale | $515,090+51.1%$174/sqft |
Source:  Consolidated MLS #638051 Report a problem Consolidated MLS #638051 Report a problem | ||
| 8/24/2026 | Price change | $340,990-33.8%$115/sqft |
Source:  Pulte Report a problem Pulte Report a problem | ||
| 7/6/2026 | Price change | $515,090+51.1%$174/sqft |
Source: Consolidated MLS #638051 Report a problem | ||
| 4/29/2026 | Listed for sale | $340,990$115/sqft |
Source: Pulte Report a problem | ||
Public tax history
Tax history is unavailable.
Monthly payment
Est. payment
Payment breakdown
Explore the cost of this home by adjusting the details. Changes won't be saved.Climate risks
Neighborhood: 29072
Nearby schools
Schools provided by the listing agent
- Elementary: LakeMurray (Lex 1)
- Middle: Beechwood Middle School
- High: Lexington
- District: Lexington One
Source: Consolidated MLS. This data may not be complete. We recommend contacting the local school district to confirm school assignments for this home.
- $524,2155 bd4 ba3.1k sqft461 Mont Haven Pl, Lexington, SC 29072New Construction

- from $412,990-- sqft468 Mont Haven Pl, Lexington, SC 29072New Construction
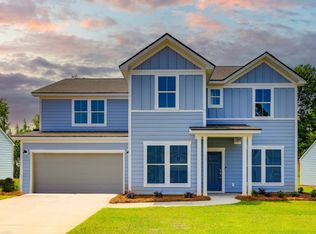
- from $416,990-- sqft472 Mont Haven Pl, Lexington, SC 29072New Construction
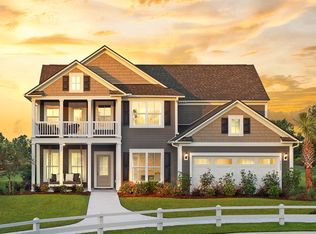
- $526,7404 bd4 ba2.9k sqft457 Mont Haven Pl, Lexington, SC 29072New Construction
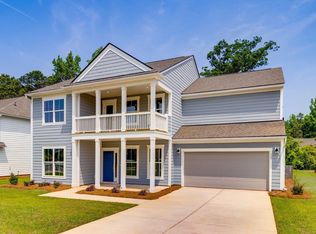
Similar homes
- $526,7404 bd4 ba2.9k sqft457 Mont Haven Pl, Lexington, SC 29072New ConstructionConsolidated MLS
- $524,9654 bd3 ba3.2k sqft176 Schneider Ln, Lexington, SC 29072New Construction
 Consolidated MLS
 - $549,2154 bd4 ba3.3k sqft164 Schneider Ln, Lexington, SC 29072New Construction
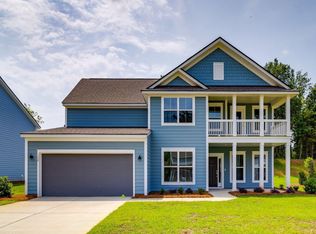 Consolidated MLS
 - $498,9905 bd4 ba2.9k sqft171 Schneider Ln, Lexington, SC 29072New Construction
 Consolidated MLS
