Welcome to this beautifully updated, sun-drenched 2 bed/ 2 bath condo featuring timeless designer details throughout. Thoughtfully reimagined by an interior designer, the kitchen and living room blend style and function in perfect harmony. The chef's kitchen boasts stunning quartz countertops, open shelving, a massive sink, and a large custom island-ideal for entertaining. The wide, open layout flows into a dining area that easily seats 8-10, with additional room for a buffet table, making it perfect for hosting. The living room exudes sophistication with a custom gray limestone gas fireplace, floor-to-ceiling custom curtains, and a striking chandelier that adds a touch of drama and elegance. Retreat to the serene and luxurious primary suite featuring a spacious walk-in closet, a spa-like ensuite bath with dual vanities, quartz counters, dual shower heads, and a jacuzzi soaking tub. Enjoy your morning coffee or evening wine on the private balcony accessible through the sliding glass doors. Completing the home is a generously sized second bedroom, a second full bath, hardwood floors throughout, in-unit laundry, a storage room, and convenient attached garage parking. Located in a vibrant neighborhood, you're just steps from renowned restaurants, boutique shops, and all that city living has to offer. Every inch of this home reflects thoughtful design and timeless appeal.
Closed
$550,000
469 N Green St Unit 1S, Chicago, IL 60642
2beds
1,450sqft
Condominium, Single Family Residence
Built in 1997
-- sqft lot
$632,000 Zestimate®
$379/sqft
$3,857 Estimated rent
Home value
$632,000
$556,000 - $714,000
$3,857/mo
Zestimate® history
Owner options
List your home for rent
$3,857/mo
Rent Zestimate®
Find your next renter with Zillow Rental Manager. Plus, with online applications, you can quickly screen prospective tenants – for free.
$3,857/mo
Rent Zestimate®
Refinance and save
$4,215/mo
Est. payment
Refinancing to a lower rate could help reduce your monthly payments and save thousands over the life of the loan.
$4,215/mo
Est. payment
Explore your selling options
Work with a Zillow partner agent
Leverage their expertise and Zillow's premium Showcase listings to get your home seen by more buyers.
Get startedList with your own agent
Get your home in front of millions of buyers by listing it on Zillow.
Learn how to do itSell it yourself
Take full control of how buyers see your home on Zillow by listing For Sale by Owner (FSBO).
List your homeWhat's special
Private balconyTimeless designer detailsFloor-to-ceiling custom curtainsGenerously sized second bedroomCustom islandIn-unit laundryWide open layout
Zillow last checked:
Listing updated:
Listed by:
Jackie Luxem 847-624-3307,
@properties Christie's International Real Estate,
Frankie DaPonte 401-688-0383,
@properties Christie's International Real Estate
Bought with:
Kelly Parker
Compass
Source: MRED as distributed by MLS GRID,MLS#: 12350865
Facts & features
Interior
Bedrooms & bathrooms
- Bedrooms: 2
- Bathrooms: 2
- Full bathrooms: 2
Rooms
- Room types: No additional rooms
Primary bedroom
- Features: Flooring (Hardwood), Bathroom (Full)
- Level: Main
- Area: 225 Square Feet
- Dimensions: 15X15
Bedroom 2
- Features: Flooring (Hardwood)
- Level: Main
- Area: 140 Square Feet
- Dimensions: 14X10
Dining room
- Features: Flooring (Hardwood)
- Level: Main
- Area: 152 Square Feet
- Dimensions: 19X8
Kitchen
- Features: Kitchen (Eating Area-Breakfast Bar), Flooring (Hardwood)
- Level: Main
- Area: 130 Square Feet
- Dimensions: 10X13
Living room
- Features: Flooring (Hardwood)
- Level: Main
- Area: 320 Square Feet
- Dimensions: 20X16
Heating
- Natural Gas
Cooling
- Central Air
Appliances
- Included: Range, Microwave, Dishwasher, Refrigerator, Washer, Dryer
- Laundry: Washer Hookup, Gas Dryer Hookup, In Unit, Laundry Closet
Features
- Storage, Walk-In Closet(s)
- Flooring: Hardwood
- Windows: Screens
- Basement: None
- Number of fireplaces: 1
- Fireplace features: Gas Log, Gas Starter, Living Room
Interior area
- Total structure area: 0
- Total interior livable area: 1,450 sqft
Property
Parking
- Total spaces: 1
- Parking features: Concrete, Off Alley, Garage Door Opener, Heated Garage, On Site, Garage Owned, Attached, Garage
- Attached garage spaces: 1
- Has uncovered spaces: Yes
Accessibility
- Accessibility features: No Disability Access
Features
- Exterior features: Balcony
Details
- Additional structures: None
- Additional parcels included: 17082530271010
- Parcel number: 17082530271005
- Special conditions: List Broker Must Accompany
Construction
Type & style
- Home type: Condo
- Property subtype: Condominium, Single Family Residence
Materials
- Brick
- Roof: Asphalt
Condition
- New construction: No
- Year built: 1997
- Major remodel year: 2022
Utilities & green energy
- Sewer: Public Sewer
- Water: Lake Michigan, Public
- Utilities for property: Cable Available
Community & HOA
HOA
- Has HOA: Yes
- Amenities included: Storage, Security Door Lock(s)
- Services included: Water, Parking, Insurance, Exterior Maintenance, Lawn Care, Scavenger, Snow Removal
- HOA fee: $310 monthly
Location
- Region: Chicago
Financial & listing details
- Price per square foot: $379/sqft
- Tax assessed value: $21,320
- Annual tax amount: $9,897
- Date on market: 5/1/2025
- Listing terms: Conventional
- Ownership: Condo
Price history
| Date | Event | Price |
|---|---|---|
| 6/3/2025 | Sold | $550,000$379/sqft |
Source:  MRED as distributed by MLS GRID #12350865 Report a problem MRED as distributed by MLS GRID #12350865 Report a problem | ||
| 5/29/2025 | Pending sale | $550,000$379/sqft |
Source: MRED as distributed by MLS GRID #12350865 Report a problem | ||
| 5/5/2025 | Contingent | $550,000$379/sqft |
Source: MRED as distributed by MLS GRID #12350865 Report a problem | ||
| 5/1/2025 | Listed for sale | $550,000+15.8%$379/sqft |
Source: MRED as distributed by MLS GRID #12350865 Report a problem | ||
| 10/11/2019 | Sold | $475,000$328/sqft |
Source: MRED as distributed by MLS GRID #10486834 Report a problem | ||
| 8/18/2019 | Pending sale | $475,000$328/sqft |
Source: Berkshire Hathaway HomeServices KoenigRubloff Realty Group #10486834 Report a problem | ||
| 8/15/2019 | Price change | $475,000-2.1%$328/sqft |
Source: Berkshire Hathaway HomeServices KoenigRubloff Realty Group #10486834 Report a problem | ||
| 8/1/2019 | Price change | $485,000-2%$334/sqft |
Source: Berkshire Hathaway HomeServices KoenigRubloff Realty Group #10486834 Report a problem | ||
| 7/12/2019 | Listed for sale | $495,000$341/sqft |
Source: Berkshire Hathaway HomeServices KoenigRubloff #10449498 Report a problem | ||
Public tax history
| Year | Property taxes | Tax assessment |
|---|---|---|
| 2024 | -- | $2,132 +168.9% |
| 2023 | $168 -11.3% | $793 -13.8% |
| 2022 | $189 +2.3% | $920 |
| 2021 | $185 -55.9% | $920 -51.1% |
| 2020 | $420 +0.6% | $1,883 -9.3% |
| 2019 | $417 +1.7% | $2,075 |
| 2018 | $410 +30.5% | $2,075 +42.2% |
| 2017 | $314 +7.5% | $1,459 |
| 2016 | $292 +9.3% | $1,459 |
| 2015 | $267 +19.8% | $1,459 +21.3% |
| 2014 | $223 +2% | $1,203 |
| 2013 | $219 +1.4% | $1,203 |
| 2012 | $216 +4.1% | $1,203 -6% |
| 2011 | $207 -0.4% | $1,280 |
| 2010 | $208 -1.9% | $1,280 -6% |
| 2009 | $212 +9.8% | $1,361 +1% |
| 2008 | $193 +1% | $1,348 |
| 2007 | $191 -1.1% | $1,348 |
| 2006 | $194 +10.5% | $1,348 +25.7% |
| 2005 | $175 +1% | $1,072 |
| 2004 | $173 +2.2% | $1,072 |
| 2003 | $170 -3.2% | $1,072 +9.9% |
| 2002 | $175 +3.7% | $975 |
| 2001 | $169 +6.3% | $975 |
| 2000 | $159 -0.7% | $975 +17.9% |
| 1999 | $160 | $827 |
Find assessor info on the county website
Neighborhood: Fulton River District
Nearby homes
- $26,9582 bd2 ba1.5k sqft471 N Green St #2, Chicago, IL 60642Off Market
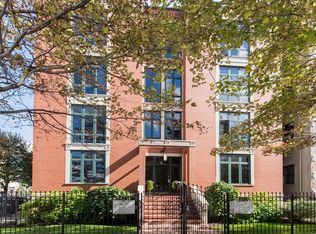
- $648,3002 bd2 ba1.6k sqft469 N Green St UNIT 4, Chicago, IL 60642Off Market

- $368,400-- bd-- ba11k sqft469 N Green St UNIT 2, Chicago, IL 60642Off Market
- $664,1002 bd2 ba11k sqft469 N Green St UNIT 1, Chicago, IL 60642Off Market
- $696,5002 bd2 ba11k sqft469 N Green St UNIT 3, Chicago, IL 60642Off Market
- $605,2002 bd2 ba1.6k sqft469 N Green St #4, Chicago, IL 60642Off Market
- $618,2002 bd2 ba1.4k sqft469 N Green St UNIT 3, Chicago, IL 60642Off Market
- $555,4002 bd2 ba1.4k sqft469 N Green St UNIT 2, Chicago, IL 60642Off Market
Nearby schools
GreatSchools rating
- 4/10Ogden Elementary SchoolGrades: PK-8Distance: 1.2 mi
- 1/10Wells Community Academy High SchoolGrades: 9-12Distance: 1.2 mi
Schools provided by the listing agent
- District: 299
Source: MRED as distributed by MLS GRID. This data may not be complete. We recommend contacting the local school district to confirm school assignments for this home.
Get a cash offer in 3 minutes
Find out how much your home could sell for in as little as 3 minutes with a no-obligation cash offer.
Estimated market value
$632,000
Get a cash offer in 3 minutes
Find out how much your home could sell for in as little as 3 minutes with a no-obligation cash offer.
Estimated market value
$632,000
- Illinois
- Cook County
- Chicago
- 60642
- Fulton River District
- 469 N Green St Unit 1S
Nearby cities
Nearby neighborhoods
Nearby zip codes
Other Chicago Topics
