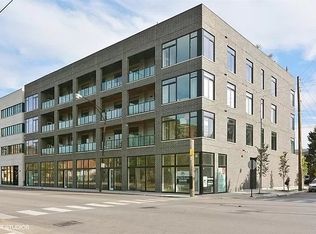
Stunning northeast CORNER penthouse in NEWER construction all brick boutique ELEVATOR building in West Town with PRIVATE ROOFDECK showing perfect unobstructed skyline views! This super sleek 3 Bedroom/ 2 Bath home features designer finishes throughout with a spacious and flowing floor plan, high ceilings, massive windows for abundant light, and 2 outdoor spaces!! The gorgeous chef's kitchen features 42" Italian style flat front cabinets, Viking stainless appliances, glass subway tile backsplash, quartz counter tops, and a large island with breakfast bar, opening to the spacious living/ dining room and lovely walk out balcony perfect for grilling! The 3 spacious bedrooms have custom closet organization, and the beautiful primary suite boasts a spa-inspired bath with porcelain heated floors, walk-in steam shower with Grohe rain showers, and a quartz dual vanity. Gorgeous oak hardwood floors throughout, and in unit laundry complete the unit. The massive private rooftop deck is perfect for entertaining or enjoying some time in the sun with magnificent CITY VIEWS! The unit comes with an attached heated garage spot + additional secure storage area. The building features a front door video intercom system, mail room, and bike storage area. Short distance to downtown, CTA blue or green line, Level 1+ Talcott elementary, expressway, shopping, and amazing West Town dining. Must see!
Closed
$729,000
469 N Paulina St Unit 403, Chicago, IL 60622
3beds
1,750sqft
Condominium, Single Family Residence
Built in 2017
-- sqft lot
$793,000 Zestimate®
$417/sqft
$5,066 Estimated rent
Home value
$793,000
$745,000 - $833,000
$5,066/mo
Zestimate® history
Owner options
List your home for rent
$5,066/mo
Rent Zestimate®
Find your next renter with Zillow Rental Manager. Plus, with online applications, you can quickly screen prospective tenants – for free.
$5,066/mo
Rent Zestimate®
Refinance and save
$4,754/mo
Est. payment
Refinancing to a lower rate could help reduce your monthly payments and save thousands over the life of the loan.
$4,754/mo
Est. payment
Explore your selling options
Work with a Zillow partner agent
Leverage their expertise and Zillow's premium Showcase listings to get your home seen by more buyers.
Get startedList with your own agent
Get your home in front of millions of buyers by listing it on Zillow.
Learn how to do itSell it yourself
Take full control of how buyers see your home on Zillow by listing For Sale by Owner (FSBO).
List your homeWhat's special
Zillow last checked:
Listing updated:
Listed by:
Sam Shaffer 312-525-9660,
Chicago Properties Firm,
Jeanne Stampf 217-473-2216,
Chicago Properties Firm
Bought with:
Emily Connolly
EXIT Strategy Realty
Source: MRED as distributed by MLS GRID,MLS#: 11976983
Facts & features
Interior
Bedrooms & bathrooms
- Bedrooms: 3
- Bathrooms: 2
- Full bathrooms: 2
Rooms
- Room types: Balcony/Porch/Lanai, Deck, Foyer, Walk In Closet
Primary bedroom
- Features: Flooring (Hardwood), Bathroom (Full)
- Level: Main
- Area: 192 Square Feet
- Dimensions: 12X16
Bedroom 2
- Features: Flooring (Hardwood)
- Level: Main
- Area: 176 Square Feet
- Dimensions: 11X16
Bedroom 3
- Features: Flooring (Hardwood)
- Level: Main
- Area: 176 Square Feet
- Dimensions: 11X16
Balcony porch lanai
- Level: Main
- Area: 72 Square Feet
- Dimensions: 12X6
Deck
- Level: Second
- Area: 340 Square Feet
- Dimensions: 20X17
Dining room
- Features: Flooring (Hardwood)
- Level: Main
- Area: 128 Square Feet
- Dimensions: 8X16
Foyer
- Features: Flooring (Hardwood)
- Level: Main
- Area: 35 Square Feet
- Dimensions: 5X7
Kitchen
- Features: Kitchen (Eating Area-Breakfast Bar, Island, Updated Kitchen), Flooring (Hardwood)
- Level: Main
- Area: 187 Square Feet
- Dimensions: 17X11
Living room
- Features: Flooring (Hardwood)
- Level: Main
- Area: 272 Square Feet
- Dimensions: 17X16
Walk in closet
- Features: Flooring (Hardwood)
- Level: Main
- Area: 24 Square Feet
- Dimensions: 6X4
Heating
- Natural Gas, Forced Air, Radiant Floor
Cooling
- Central Air
Appliances
- Included: Range, Microwave, Dishwasher, Refrigerator, High End Refrigerator, Washer, Dryer, Disposal, Stainless Steel Appliance(s)
- Laundry: Washer Hookup, In Unit
Features
- Elevator, Storage, Walk-In Closet(s), High Ceilings
- Flooring: Hardwood
- Windows: Screens
- Basement: None
- Common walls with other units/homes: End Unit
Interior area
- Total structure area: 0
- Total interior livable area: 1,750 sqft
Property
Parking
- Total spaces: 1
- Parking features: Concrete, Garage Door Opener, Heated Garage, On Site, Other, Attached, Garage
- Attached garage spaces: 1
- Has uncovered spaces: Yes
Accessibility
- Accessibility features: No Disability Access
Features
- Patio & porch: Roof Deck, Deck
- Exterior features: Balcony
Lot
- Features: Common Grounds, Corner Lot
Details
- Additional parcels included: 17072280321019
- Parcel number: 17072280321013
- Special conditions: None
Construction
Type & style
- Home type: Condo
- Property subtype: Condominium, Single Family Residence
Materials
- Brick
Condition
- New construction: No
- Year built: 2017
Utilities & green energy
- Electric: Circuit Breakers
- Sewer: Public Sewer
- Water: Lake Michigan, Public
Community & HOA
HOA
- Has HOA: Yes
- Amenities included: Elevator(s), Storage, Security Door Lock(s)
- Services included: Water, Parking, Security, Scavenger, Internet
- HOA fee: $463 monthly
Location
- Region: Chicago
Financial & listing details
- Price per square foot: $417/sqft
- Annual tax amount: $12,367
- Date on market: 5/10/2024
- Listing terms: Conventional
- Ownership: Condo
Price history
| Date | Event | Price |
|---|---|---|
| 5/10/2024 | Sold | $729,000+2%$417/sqft |
Source:  MRED as distributed by MLS GRID #11976983 Report a problem MRED as distributed by MLS GRID #11976983 Report a problem | ||
| 11/12/2021 | Listing removed | -- |
Source: MRED as distributed by MLS GRID #11231086 Report a problem | ||
| 9/27/2021 | Listed for sale | $715,000+8.3%$409/sqft |
Source: MRED as distributed by MLS GRID #11231086 Report a problem | ||
| 4/3/2018 | Sold | $660,000$377/sqft |
Source: MRED as distributed by MLS GRID #09841751 Report a problem | ||
Public tax history
Tax history is unavailable.
Neighborhood: West Town
Nearby homes
- $--2 bd2 ba1.8k sqft469 N Paulina St APT 301, Chicago, IL 60622Off Market
- $754,700-- bd-- ba-- sqft1649 W Grand Ave #201, Chicago, IL 60622Off Market
- $762,800-- bd-- ba-- sqft1649 W Grand Ave #202, Chicago, IL 60622Off Market
- $711,200-- bd-- ba-- sqft1649 W Grand Ave #203, Chicago, IL 60622Off Market
- $773,700-- bd-- ba-- sqft1649 W Grand Ave #205, Chicago, IL 60622Off Market
- $730,500-- bd-- ba-- sqft1649 W Grand Ave #301, Chicago, IL 60622Off Market
- $758,000-- bd-- ba-- sqft1649 W Grand Ave #302, Chicago, IL 60622Off Market
- $721,900-- bd-- ba-- sqft1649 W Grand Ave #303, Chicago, IL 60622Off Market
Nearby schools
GreatSchools rating
- 3/10Talcott Elementary SchoolGrades: PK-8Distance: 0.3 mi
- 1/10Wells Community Academy High SchoolGrades: 9-12Distance: 0.6 mi
Schools provided by the listing agent
- Elementary: Talcott Elementary School
- Middle: Talcott Elementary School
- High: Wells Preparatory Elementary Sch
- District: 299
Source: MRED as distributed by MLS GRID. This data may not be complete. We recommend contacting the local school district to confirm school assignments for this home.
Get a cash offer in 3 minutes
Find out how much your home could sell for in as little as 3 minutes with a no-obligation cash offer.
Estimated market value
$793,000
Get a cash offer in 3 minutes
Find out how much your home could sell for in as little as 3 minutes with a no-obligation cash offer.
Estimated market value
$793,000
- Illinois
- Cook County
- Chicago
- 60622
- West Town
- 469 N Paulina St Unit 403
Nearby cities
Nearby neighborhoods
Nearby zip codes
Other Chicago Topics
