Skip main navigation
Sold
  • $625,100

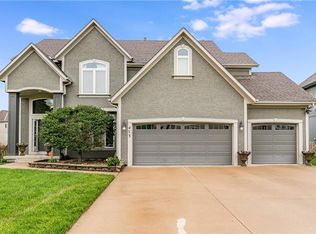
    469 NE Lakes Edge Dr, Lees Summit, MO 64064

    4beds
    4,058sqft
    Single Family Residence
    Built in 2002
    10,316 Square Feet Lot
    $625,100 Zestimate®
    $154/sqft
    $4,665 Estimated rent

    Home value

    $625,100

    $594,000 - $656,000

    $4,665/mo

    Zestimate® history
    Loading
    Loading...

    Owner options

    List your home for rent

    $4,665/mo

    Rent Zestimate®

    Find your next renter with Zillow Rental Manager. Plus, with online applications, you can quickly screen prospective tenants – for free.

    Learn more

    $4,665/mo

    Rent Zestimate®

    Refinance and save

    $4,540/mo

    Est. payment

    Refinancing to a lower rate could help reduce your monthly payments and save thousands over the life of the loan.

    See today's rates

    $4,540/mo

    Est. payment

    Explore your selling options

    Work with a Zillow partner agent

    Leverage their expertise and Zillow's premium Showcase listings to get your home seen by more buyers.

    Get started

    List with your own agent

    Get your home in front of millions of buyers by listing it on Zillow.

    Learn how to do it

    Sell it yourself

    Take full control of how buyers see your home on Zillow by listing For Sale by Owner (FSBO).

    List your home

    What's special

    Inground poolCovered deckOaks ridge meadowsUpdated kitchenGame roomZoned hvacWet bar

    Looking for a new home with an inground pool?? Well, this highly sought after Wellington floorplan by Krueger Homes in Oaks Ridge Meadows has the WOW that you have been searching for. This home is impressive from every angle. Gracing the entry is a split staircase for easy second floor access. An updated kitchen offers up an amazing amount of prep space. Lounge in the hearth room or enjoy the fireplace in the great room. Upstairs, you will find an owner's suite that is unlike anything in this price range. The closet alone is to die for. 2 guest bedrooms share a Hollywood bath and the 4th bedroom is ensuite. If working from home is important, there's a dedicated office on the bed level, too. The finished 9' daylight basement offers a game room, wet bar with lounge, and a media setup for movie night. And there is loads of storage space, too. Outside features a 15x12 covered composite deck that overlooks your new 16x32 ft inground pool with plenty of pool deck for all of your friends. Pool depth: 3.5 ft to 5 ft deep. Just a short walk to Voy Spears Elementary, the neighborhood lake, and Velie Park! Recent updates include: pool, covered deck, zoned HVAC, roof, carpeting, and décor.

    This property is off market, which means it's not currently listed for sale or rent on Zillow. This may be different from what's available on other websites or public sources.


    Zillow last checked:

    Listing updated:

    Listed by:

    The Carter Group 816-350-4455,

    Keller Williams Platinum Prtnr,

    Chris Carter 816-591-8078,

    Keller Williams Platinum Prtnr

    Bought with:

    Mikki Armstrong, 2006009323

    ReeceNichols - Lees Summit

    Source: Heartland MLS as distributed by MLS GRID,MLS#: 2434620MLS Logo

    Facts & features

    Interior

    Bedrooms & bathrooms
    • Bedrooms: 4
    • Bathrooms: 5
    • Full bathrooms: 4
    • 1/2 bathrooms: 1
    Primary bedroom
    • Features: Carpet, Ceiling Fan(s)
    • Level: Second
    • Dimensions: 18 x 18
    Bedroom 2
    • Features: Carpet, Walk-In Closet(s)
    • Level: Second
    • Dimensions: 14 x 12
    Bedroom 3
    • Features: Carpet, Walk-In Closet(s)
    • Level: Second
    • Dimensions: 14 x 11
    Bedroom 4
    • Features: Carpet, Walk-In Closet(s)
    • Level: Second
    • Dimensions: 12 x 12
    Primary bathroom
    • Features: Built-in Features, Ceramic Tiles, Separate Shower And Tub, Walk-In Closet(s)
    • Level: Second
    • Dimensions: 14 x 14
    Breakfast room
    • Features: Wood Floor
    • Level: Main
    • Dimensions: 13 x 10
    Dining room
    • Features: Carpet
    • Level: Main
    • Dimensions: 13 x 13
    Game room
    • Features: Built-in Features, Carpet
    • Level: Lower
    • Dimensions: 18 x 11
    Great room
    • Features: Built-in Features, Carpet, Fireplace
    • Level: Main
    • Dimensions: 20 x 17
    Hearth room
    • Features: Built-in Features, Fireplace, Wood Floor
    • Level: Main
    • Dimensions: 16 x 12
    Kitchen
    • Features: Built-in Features, Granite Counters, Kitchen Island, Wood Floor
    • Level: Main
    • Dimensions: 16 x 15
    Media room
    • Features: Carpet
    • Level: Lower
    • Dimensions: 18 x 16
    Office
    • Features: Carpet
    • Level: Second
    • Dimensions: 11 x 10
    Recreation room
    • Features: Built-in Features, Luxury Vinyl, Wet Bar
    • Level: Lower
    • Dimensions: 20 x 15
    Utility room
    • Features: Built-in Features, Pantry
    • Level: Main
    • Dimensions: 10 x 5
    Heating
    • Forced Air, Zoned
    Cooling
    • Electric, Zoned
    Appliances
    • Included: Dishwasher, Disposal, Microwave, Built-In Electric Oven
    • Laundry: Laundry Room, Main Level
    Features
    • Ceiling Fan(s), Kitchen Island, Vaulted Ceiling(s), Walk-In Closet(s)
    • Flooring: Carpet, Tile, Wood
    • Windows: Skylight(s), Thermal Windows
    • Basement: Daylight,Finished,Full,Sump Pump
    • Number of fireplaces: 1
    • Fireplace features: Gas, Great Room, Hearth Room, See Through
    Interior area
    • Total structure area: 4,058
    • Total interior livable area: 4,058 sqft
    • Finished area above ground: 3,174
    • Finished area below ground: 884

    Property

    Parking
    • Total spaces: 3
    • Parking features: Attached, Garage Door Opener, Garage Faces Front
    • Attached garage spaces: 3
    Features
    • Patio & porch: Covered, Patio
    • Has private pool: Yes
    • Pool features: In Ground
    • Spa features: Bath
    • Fencing: Wood
    Lot
    • Size: 10,316 Square Feet
    • Features: City Lot, Level
    Details
    • Parcel number: 34820241700000000
    • Other equipment: Back Flow Device

    Construction

    Type & style
    • Home type: SingleFamily
    • Architectural style: Traditional
    • Property subtype: Single Family Residence
    Materials
    • Stucco & Frame, Wood Siding
    • Roof: Composition
    Condition
    • Year built: 2002
    Details
    • Builder name: Krueger Homes

    Utilities & green energy

    • Sewer: Public Sewer
    • Water: Private Meter

    Community & HOA

    Community
    • Security: Smoke Detector(s)
    • Subdivision: Oaks Ridge Meadows
    HOA
    • Has HOA: Yes
    • Amenities included: Other, Pool
    • Services included: Curbside Recycle, Other, Trash
    • HOA fee: $550 annually
    • HOA name: Oaks Ridge Meadows HOA
    Location
    • Region: Lees Summit

    Financial & listing details

    • Price per square foot: $154/sqft
    • Tax assessed value: $443,900
    • Annual tax amount: $6,309
    • Date on market: 5/12/2023
    • Listing terms: Cash,Conventional,FHA
    • Ownership: Private
    • Road surface type: Paved

    Price history

    DateEventPrice
    6/22/2023Sold--
    Source: Heartland MLS as distributed by MLS GRID #2434620 Report a problem
    5/30/2023Pending sale$590,000$145/sqft
    Source: Heartland MLS as distributed by MLS GRID #2434620 Report a problem
    5/23/2023Listed for sale$590,000$145/sqft
    Source: Heartland MLS as distributed by MLS GRID #2434620 Report a problem
    5/17/2023Contingent$590,000$145/sqft
    Source: Heartland MLS as distributed by MLS GRID #2434620 Report a problem
    5/12/2023Listed for sale$590,000+78.8%$145/sqft
    Source: Heartland MLS as distributed by MLS GRID #2434620 Report a problem
    5/24/2016Sold--
    Source: Agent Provided Report a problem
    4/15/2016Pending sale$330,000$81/sqft
    Source: Keller Williams - Lee's Summit #1958295 Report a problem
    2/9/2016Listed for sale$330,000-2.9%$81/sqft
    Source: Keller Williams Platinum #1958295 Report a problem
    12/15/2015Listing removed$340,000$84/sqft
    Source: Keller Williams - Lee's Summit #1958295 Report a problem
    9/15/2015Listed for sale$340,000$84/sqft
    Source: Keller Williams Platinum #1958295 Report a problem

    Public tax history

    YearProperty taxesTax assessment
    2025$6,494 +15.6%$84,341 +15%
    2024$5,617 +1.8%$73,340
    2023$5,516 -12.6%$73,340 -1.3%
    2022$6,309 +0.1%$74,290
    2021$6,303 +5.9%$74,290 +7.1%
    2020$5,949 +3.2%$69,351
    2019$5,767 $69,351 +15.1%
    2018$5,767 +8.9%$60,250
    2017$5,297 +8.6%$60,250 +5.5%
    2016$4,875 +2.9%$57,133 +3.7%
    2014$4,736 +0%$55,100
    2013$4,735 +0.3%$55,100
    2012$4,719 -9.5%$55,100
    2011$5,217 +7.9%$55,100 -9.4%
    2010$4,835 -5.9%$60,828 +4.9%
    2009$5,137 +1.8%$57,978 -6%
    2008$5,044 +12.3%$61,679
    2007$4,491 +0%$61,679 +13%
    2006$4,489 +4.1%$54,583
    2005$4,312 +0%$54,583 +5%
    2004$4,312 +158.1%$51,984
    2003$1,671 +222.1%--
    2002$519 --
    2001-- $6,840
    Find assessor info on the county website

    Neighborhood: 64064

    Nearby schools

    GreatSchools rating
    Schools provided by the listing agent
    • Elementary: Voy Spears
    • Middle: Delta Woods
    • High: Blue Springs South

    Source: Heartland MLS as distributed by MLS GRID. This data may not be complete. We recommend contacting the local school district to confirm school assignments for this home.

    Get a cash offer in 3 minutes
    Find out how much your home could sell for in as little as 3 minutes with a no-obligation cash offer.
    Estimated market value
    $625,100
    Get a cash offer in 3 minutes
    Find out how much your home could sell for in as little as 3 minutes with a no-obligation cash offer.
    Estimated market value
    $625,100