Skip main navigation
Sold
  • Price Unknown

    469 NW Riven Rock Pl, Lees Summit, MO 64081

    4beds
    7,389sqft
    Single Family Residence
    Built in 2003
    0.72 Acres Lot
    $1,311,900 Zestimate®
    $--/sqft
    $6,202 Estimated rent

    Home value

    $1,311,900

    $1.25M - $1.38M

    $6,202/mo

    Zestimate® history
    Loading
    Loading...

    Owner options

    List your home for rent

    $6,202/mo

    Rent Zestimate®

    Find your next renter with Zillow Rental Manager. Plus, with online applications, you can quickly screen prospective tenants – for free.

    Learn more

    $6,202/mo

    Rent Zestimate®

    Refinance and save

    $1,008/mo

    Est. payment

    Refinancing to a lower rate could help reduce your monthly payments and save thousands over the life of the loan.

    See today's rates

    $1,008/mo

    Est. payment

    Explore your selling options

    Work with a Zillow partner agent

    Leverage their expertise and Zillow's premium Showcase listings to get your home seen by more buyers.

    Get started

    List with your own agent

    Get your home in front of millions of buyers by listing it on Zillow.

    Learn how to do it

    Sell it yourself

    Take full control of how buyers see your home on Zillow by listing For Sale by Owner (FSBO).

    List your home

    What's special

    Huge primary bedroomWalk in closetsGrand tall ceilingsFancy stair railings
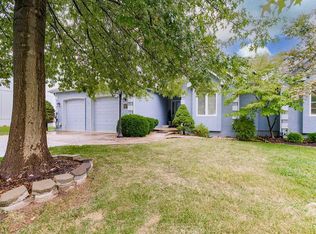
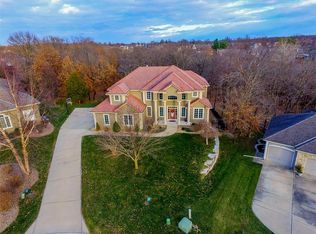
    This is a showstopper home, truly feels like a new home! This custom home makes you want it from the time you walk thru the 9ft metal double door entry all the way to the rear outside Gunite inground pool and cabana style pool house space! Details were not missed here as the over 7300 sqft of living space home has been refurbished for you to move right in. New carpet and new wall paint throughout, and extensive hardwood floors on the main level that is an extremely open concept floor plan with grand, tall ceilings, 8ft interior door openings, fancy stair railings and other details you will really feel. Huge primary bedroom, also with hardwood floors, leads you into an elegant and spacious primary suite bathroom. Every secondary bedroom is very large and with their own private bathrooms that have had fresh tiled surrounds and walk in closets. You'll want to spend great man cave or family time in the large lower level family room that has a nice wet bar/ kitchenette and is ready for you to add your home theater components and or game tables for fun with family and friends. The lower level mirrored exercise room makes a perfect room for gym equipment or even a great practice space for those dance recitals. The addition lower level media room that was previously used as a music studio room, could make a great secondary office or would be great to put together social media videos or podcasts. There is a relaxing steam shower also in this lower level. Have great summer events hanging out in the back yard space in your pool. The pool, pool equipment and cabana pool house has been freshened and is ready for relaxing family swims or full blown parties! Other home features include freshly epoxied 3 car garage floor, lots of interior built-in's, and more, all in the great Winterset Woods community that includes additional pools, play areas, walking trails and tennis courts. You won't want to miss seeing this property!

    Zillow last checked:

    Listing updated:

    Listed by:

    Kevin Foster 816-835-1791,

    ReeceNichols - Lees Summit

    Bought with:

    Kevin Foster, 1999031200

    ReeceNichols - Lees Summit

    Source: Heartland MLS as distributed by MLS GRID,MLS#: 2628181MLS Logo

    Facts & features

    Interior

    Bedrooms & bathrooms
    • Bedrooms: 4
    • Bathrooms: 6
    • Full bathrooms: 5
    • 1/2 bathrooms: 1
    Primary bedroom
    • Level: Main
    • Dimensions: 23 x 15
    Bedroom 2
    • Level: Upper
    • Dimensions: 15 x 14
    Bedroom 3
    • Level: Upper
    • Dimensions: 15 x 13
    Bedroom 4
    • Level: Upper
    • Dimensions: 18 x 17
    Primary bathroom
    • Level: Main
    • Dimensions: 20 x 9
    Breakfast room
    • Level: Main
    • Dimensions: 13 x 8
    Dining room
    • Level: Main
    • Dimensions: 16 x 13
    Exercise room
    • Level: Lower
    • Dimensions: 25 x 17
    Family room
    • Level: Lower
    • Dimensions: 36 x 28
    Great room
    • Level: Main
    • Dimensions: 22 x 18
    Kitchen
    • Level: Main
    Laundry
    • Level: Main
    • Dimensions: 11 x 10
    Living room
    • Level: Main
    • Dimensions: 25 x 15
    Loft
    • Level: Upper
    • Dimensions: 13 x 12
    Media room
    • Level: Lower
    • Dimensions: 24 x 17
    Office
    • Level: Main
    • Dimensions: 13 x 12
    Heating
    • Heat Pump, Zoned
    Cooling
    • Heat Pump, Zoned
    Appliances
    • Laundry: Main Level, Upper Level
    Features
    • Ceiling Fan(s), Central Vacuum, Custom Cabinets, Kitchen Island, Painted Cabinets, Pantry, Walk-In Closet(s)
    • Flooring: Carpet, Tile, Wood
    • Doors: Storm Door(s)
    • Basement: Finished,Interior Entry,Walk-Up Access
    • Number of fireplaces: 2
    • Fireplace features: Great Room, Hearth Room
    Interior area
    • Total structure area: 7,389
    • Total interior livable area: 7,389 sqft
    • Finished area above ground: 5,348
    • Finished area below ground: 2,041

    Property

    Parking
    • Total spaces: 3
    • Parking features: Built-In, Garage Door Opener, Garage Faces Side
    • Attached garage spaces: 3
    Features
    • Has private pool: Yes
    • Pool features: In Ground
    Lot
    • Size: 0.72 Acres
    • Features: City Lot, Cul-De-Sac, Many Trees
    Details
    • Parcel number: 62220173000000000

    Construction

    Type & style
    • Home type: SingleFamily
    • Architectural style: Traditional
    • Property subtype: Single Family Residence
    Materials
    • Frame, Stucco & Frame
    • Roof: Composition
    Condition
    • Year built: 2003

    Utilities & green energy

    • Sewer: Public Sewer
    • Water: Public

    Community & HOA

    Community
    • Subdivision: Winterset Woods
    HOA
    • Has HOA: Yes
    • HOA fee: $1,008 annually
    • HOA name: Winterset Park Community Association
    Location
    • Region: Lees Summit

    Financial & listing details

    • Tax assessed value: $972,030
    • Annual tax amount: $12,351
    • Date on market: 6/26/2026
    • Listing terms: Cash,Conventional
    • Ownership: Private

    Price history

    DateEventPrice
    8/31/2026Sold--
    Source: Heartland MLS as distributed by MLS GRID #2628181 Report a problem
    8/5/2026Pending sale$1,350,000$183/sqft
    Source: Heartland MLS as distributed by MLS GRID #2628181 Report a problem
    8/4/2026Price change$1,350,000-1.8%$183/sqft
    Source: Heartland MLS as distributed by MLS GRID #2628181 Report a problem
    7/24/2026Price change$1,375,000-1.8%$186/sqft
    Source: Heartland MLS as distributed by MLS GRID #2628181 Report a problem
    6/26/2026Listed for sale$1,400,000$189/sqft
    Source: Heartland MLS as distributed by MLS GRID #2628181 Report a problem

    Public tax history

    YearProperty taxesTax assessment
    2025$12,351 +0%$184,686 +8%
    2024$12,347 +0.7%$171,000
    2023$12,258 +8.7%$171,000 +22.4%
    2022$11,273 -2%$139,650
    2021$11,507 +4%$139,650 +5%
    2020$11,067 +2.8%$133,000
    2019$10,764 $133,000 +23.7%
    2018$10,764 +12%$107,502
    2017$9,615 +17.1%$107,502 +15%
    2016$8,213 -30.4%$93,480 -29.2%
    2014$11,792 +0.1%$132,050
    2013$11,783 -0.2%$132,050
    2012$11,806 +0.4%$132,050
    2011$11,757 +1.8%$132,050
    2010$11,546 -17.2%$132,050 -16.6%
    2009$13,944 +0.4%$158,270 -2%
    2008$13,889 -1.5%$161,500
    2007$14,099 +0.1%$161,500
    2006$14,090 -2.8%$161,500
    2005$14,491 +146%$161,500
    2004$5,892 +179.8%$161,500
    2003$2,105 --
    2002-- $24,415
    Find assessor info on the county website

    Neighborhood: 64081

    Nearby schools

    GreatSchools rating
    Schools provided by the listing agent
    • Elementary: Cedar Creek
    • Middle: Pleasant Lea
    • High: Lee's Summit

    Source: Heartland MLS as distributed by MLS GRID. This data may not be complete. We recommend contacting the local school district to confirm school assignments for this home.

    Get a cash offer in 3 minutes
    Find out how much your home could sell for in as little as 3 minutes with a no-obligation cash offer.
    Estimated market value
    $1,311,900
    Get a cash offer in 3 minutes
    Find out how much your home could sell for in as little as 3 minutes with a no-obligation cash offer.
    Estimated market value
    $1,311,900