Welcome to 469 Norwood Circle, Santa Clara, CA - a captivating residence that effortlessly combines modern elegance with comfortable living. This stunning 4-bed, 3.5-bath home is nestled in a desirable neighborhood within the highly sought-after Cupertino school district. Minutes away from the Apple Campus, it's perfect for tech professionals. The open floor plan seamlessly blends the living, dining, and kitchen areas. The recently updated gourmet kitchen, with new quartz counter top, cooktop, dishwasher, hood and newly painted cabinets, is a chef's dream. The primary suite is a tranquil retreat, and the additional bedrooms offer versatility. The backyard is a sanctuary with a spacious patio and lush lawn. Conveniently located, you'll have easy access to top-rated schools, parks, shopping centers, and dining establishments. Don't miss this opportunity to experience the best of Santa Clara living in this updated residence, just minutes away from the Apple Campus.
Sold for $2,175,000
$2,175,000
469 Norwood Cir, Santa Clara, CA 95051
4beds
2,398sqft
Single Family Residence, Residential
Built in 2007
2,178 Square Feet Lot
$2,152,100 Zestimate®
$907/sqft
$6,251 Estimated rent
Home value
$2,152,100
$2.02M - $2.28M
$6,251/mo
Zestimate® history
Owner options
List your home for rent
$6,251/mo
Rent Zestimate®
Find your next renter with Zillow Rental Manager. Plus, with online applications, you can quickly screen prospective tenants – for free.
$6,251/mo
Rent Zestimate®
Refinance and save
$14,024/mo
Est. payment
Refinancing to a lower rate could help reduce your monthly payments and save thousands over the life of the loan.
$14,024/mo
Est. payment
Explore your selling options
Work with a Zillow partner agent
Leverage their expertise and Zillow's premium Showcase listings to get your home seen by more buyers.
Get startedList with your own agent
Get your home in front of millions of buyers by listing it on Zillow.
Learn how to do itSell it yourself
Take full control of how buyers see your home on Zillow by listing For Sale by Owner (FSBO).
List your homeWhat's special
Modern eleganceLush lawnCupertino school districtOpen floor planNew quartz counter topShopping centersUpdated gourmet kitchen
Zillow last checked:
Listing updated:
Listed by:
Rick Lei 01885039 650-898-9968,
Compass 650-375-1111,
Jenny Wang 02063767 650-288-6600,
Compass
Bought with:
Michelle Lin, 01274507
Maxreal
Source: MLSListings Inc,MLS#: ML81947060
Facts & features
Interior
Bedrooms & bathrooms
- Bedrooms: 4
- Bathrooms: 4
- Full bathrooms: 3
- 1/2 bathrooms: 1
Rooms
- Room types: Office
Bedroom
- Features: PrimarySuiteRetreat, WalkinCloset
Bathroom
- Features: DoubleSinks, PrimaryStallShowers, ShowersoverTubs2plus, PrimaryOversizedTub, HalfonGroundFloor
Dining room
- Features: DiningAreainLivingRoom
Family room
- Features: SeparateFamilyRoom
Kitchen
- Features: ExhaustFan, Pantry
Heating
- Central Forced Air, 2 plus Zones
Cooling
- Central Air, Zoned
Appliances
- Included: Gas Cooktop, Dishwasher, Exhaust Fan, Disposal, Range Hood, Double Oven, Refrigerator
- Laundry: Gas Dryer Hookup, Upper Floor
Features
- High Ceilings, Walk-In Closet(s)
- Flooring: Carpet, Concrete, Tile
- Number of fireplaces: 1
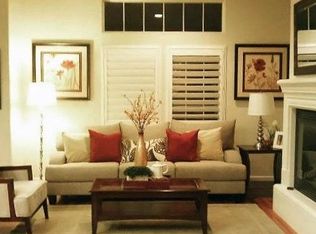
- Fireplace features: Gas, Living Room
Interior area
- Total structure area: 2,398
- Total interior livable area: 2,398 sqft
Property
Parking
- Total spaces: 2
- Parking features: Attached
- Attached garage spaces: 2
Features
- Stories: 3
Lot
- Size: 2,178 Square Feet
Details
- Parcel number: 31650010
- Zoning: R1
- Special conditions: Standard
Construction
Type & style
- Home type: SingleFamily
- Property subtype: Single Family Residence, Residential
Materials
- Foundation: Slab
- Roof: Tile
Condition
- New construction: No
- Year built: 2007
Utilities & green energy
- Gas: PublicUtilities
- Sewer: Public Sewer
- Water: Public
- Utilities for property: Public Utilities, Water Public
Community & HOA
HOA
- Has HOA: Yes
- HOA fee: $136 monthly
Location
- Region: Santa Clara
Financial & listing details
- Price per square foot: $907/sqft
- Tax assessed value: $2,218,500
- Annual tax amount: $26,530
- Date on market: 11/3/2023
- Listing agreement: ExclusiveRightToSell
- Listing terms: CashorConventionalLoan
Price history
| Date | Event | Price |
|---|---|---|
| 2/1/2024 | Sold | $2,175,000+8.8%$907/sqft |
Source:  MLSListings Inc #ML81947060 Report a problem MLSListings Inc #ML81947060 Report a problem | ||
| 1/12/2024 | Pending sale | $1,999,000$834/sqft |
Source: MLSListings Inc #ML81947060 Report a problem | ||
| 12/20/2023 | Contingent | $1,999,000$834/sqft |
Source: MLSListings Inc #ML81947060 Report a problem | ||
| 11/3/2023 | Listed for sale | $1,999,000+104%$834/sqft |
Source: MLSListings Inc #ML81947060 Report a problem | ||
| 7/14/2021 | Listing removed | -- |
Source: Zillow Rental Manager Report a problem | ||
| 7/1/2021 | Listed for rent | $4,500$2/sqft |
Source: Zillow Rental Manager Report a problem | ||
| 3/10/2021 | Listing removed | -- |
Source: Owner Report a problem | ||
| 7/2/2017 | Listing removed | $4,500$2/sqft |
Source: Owner Report a problem | ||
| 6/10/2017 | Price change | $4,500-4.2%$2/sqft |
Source: Owner Report a problem | ||
| 5/23/2017 | Price change | $4,695-2.1%$2/sqft |
Source: Owner Report a problem | ||
| 5/12/2017 | Listed for rent | $4,795$2/sqft |
Source: Owner Report a problem | ||
| 10/15/2008 | Sold | $980,000$409/sqft |
Source: Public Record Report a problem | ||
Public tax history
| Year | Property taxes | Tax assessment |
|---|---|---|
| 2025 | $26,530 +83.2% | $2,218,500 +79.3% |
| 2024 | $14,484 +0.7% | $1,237,248 +2% |
| 2023 | $14,379 +0.3% | $1,212,989 +2% |
| 2022 | $14,329 +0.9% | $1,189,206 +2% |
| 2021 | $14,195 +1.1% | $1,165,890 +1% |
| 2020 | $14,035 | $1,153,936 +2% |
| 2019 | $14,035 +4.7% | $1,131,310 +2% |
| 2018 | $13,410 | $1,109,129 +2% |
| 2017 | $13,410 +0.4% | $1,087,382 +2% |
| 2016 | $13,359 +3.7% | $1,066,062 +1.5% |
| 2015 | $12,878 +2.6% | $1,050,049 +2% |
| 2014 | $12,548 | $1,029,481 +0.5% |
| 2013 | -- | $1,024,830 +11.4% |
| 2012 | -- | $920,000 +5.4% |
| 2011 | -- | $873,000 +1% |
| 2010 | -- | $864,100 -3.1% |
| 2009 | -- | $891,800 +32% |
| 2008 | -- | $675,724 +46.2% |
| 2007 | -- | $462,281 |
Find assessor info on the county website
Neighborhood: 95051
Nearby homes
- $2,179,9004 bd3 ba2.4k sqft467 Norwood Cir, Santa Clara, CA 95051Off Market
- $1,442,8003 bd3 ba1.2k sqft473 Norwood Cir, Santa Clara, CA 95051Off Market

- $1,202,9003 bd3 ba1.2k sqft471 Norwood Cir, Santa Clara, CA 95051Off Market
- $2,280,0004 bd4 ba2.3k sqft463 Norwood Cir, Santa Clara, CA 95051Sold

- $1,310,5003 bd3 ba1.2k sqft475 Norwood Cir, Santa Clara, CA 95051Off Market
- $1,310,5003 bd3 ba1.2k sqft477 Norwood Cir, Santa Clara, CA 95051Off Market
- $2,220,6004 bd3 ba2.1k sqft470 Norwood Cir, Santa Clara, CA 95051Off Market
- $2,329,9004 bd3 ba2.3k sqft468 Norwood Cir, Santa Clara, CA 95051Off Market
Nearby schools
GreatSchools rating
- 8/10Dwight D. Eisenhower Elementary SchoolGrades: K-5Distance: 0.4 mi
- 10/10Warren E. Hyde Middle SchoolGrades: 6-8Distance: 1.5 mi
- 10/10Cupertino High SchoolGrades: 9-12Distance: 1 mi
Schools provided by the listing agent
- Elementary: DwightDEisenhowerElementary_1
- Middle: WarrenEHydeMiddle
- High: CupertinoHigh
- District: CupertinoUnion
Source: MLSListings Inc. This data may not be complete. We recommend contacting the local school district to confirm school assignments for this home.
Get a cash offer in 3 minutes
Find out how much your home could sell for in as little as 3 minutes with a no-obligation cash offer.
Estimated market value
$2,152,100
Get a cash offer in 3 minutes
Find out how much your home could sell for in as little as 3 minutes with a no-obligation cash offer.
Estimated market value
$2,152,100
- California
- Santa Clara County
- Santa Clara
- 95051
- 469 Norwood Cir
Nearby cities
Nearby zip codes
Other Santa Clara Topics
