What's better than a new build? One that has been lived in for just 2 years and has been thoughtfully upgraded! Privacy meets convenience in this beautifully maintained home at 469 Olde Place Dr. Truly the perfect blend of peaceful living and everyday accessibility. Tucked away on a quiet cul-de-sac and nestled on nearly an acre backing up to a natural buffer of evergreen trees, the setting feels serene and secluded while still being just minutes from Wedgewood Shopping Center and Triangle East Shopping Center. Inside, you'll find a bright, open floor plan filled with natural light and enhanced by thoughtful upgrades throughout. The kitchen features sleek stainless steel appliances and flows effortlessly into the main living area, anchored by a cozy gas fireplace, perfect for both entertaining and everyday comfort. A separate office provides a quiet, dedicated workspace. The primary suite is a true retreat, showcasing elegant 9-foot tray ceilings, a spacious en-suite bathroom, and not one but two generous closets. New fixtures and premium shades have been installed throughout the home, adding a polished, modern touch. Step outside to enjoy beautifully landscaped grounds and the privacy of your expansive lot. Additional highlights include a whole-house Generac generator for peace of mind year-round and a reverse osmosis water filtration system, making every glass of water a perfect sip. This home delivers the rare combination of tranquility, space, and convenience and is ready for you to move in and enjoy.
Sold for $351,000
Zestimate®
$351,000
469 Olde Place Dr, Zebulon, NC 27597
3beds
1,712sqft
Single Family Residence, Residential
Built in 2023
0.89 Acres Lot
$351,000 Zestimate®
$205/sqft
$2,016 Estimated rent
Home value
$351,000
$333,000 - $369,000
$2,016/mo
Zestimate® history
Owner options
List your home for rent
$2,016/mo
Rent Zestimate®
Find your next renter with Zillow Rental Manager. Plus, with online applications, you can quickly screen prospective tenants – for free.
$2,016/mo
Rent Zestimate®
Refinance and save
$2,405/mo
Est. payment
Refinancing to a lower rate could help reduce your monthly payments and save thousands over the life of the loan.
$2,405/mo
Est. payment
Explore your selling options
Work with a Zillow partner agent
Leverage their expertise and Zillow's premium Showcase listings to get your home seen by more buyers.
Get startedList with your own agent
Get your home in front of millions of buyers by listing it on Zillow.
Learn how to do itSell it yourself
Take full control of how buyers see your home on Zillow by listing For Sale by Owner (FSBO).
List your homeWhat's special
Beautifully landscaped groundsThoughtful upgrades throughoutQuiet cul-de-sacSpacious en-suite bathroom
Zillow last checked:
Listing updated:
Listed by:
Kristen Neal 828-242-0757,
Nest Realty of the Triangle
Bought with:
Cesar Alexis Torres Guzman, 345177
Better Homes & Gardens Real Es
Source: Doorify MLS,MLS#: 10160784
Facts & features
Interior
Bedrooms & bathrooms
- Bedrooms: 3
- Bathrooms: 3
- Full bathrooms: 2
- 1/2 bathrooms: 1
Heating
- Electric, Heat Pump
Cooling
- Central Air, Dual, Zoned
Appliances
- Included: Built-In Electric Range, Convection Oven, Cooktop, Dishwasher, ENERGY STAR Qualified Dishwasher, Freezer, Microwave, Oven, Plumbed For Ice Maker, Refrigerator, Stainless Steel Appliance(s), Water Purifier
- Laundry: Electric Dryer Hookup, Laundry Room, Main Level, Washer Hookup
Features
- Bathtub/Shower Combination, Eat-in Kitchen, High Ceilings, Kitchen Island, Open Floorplan, Pantry, Master Downstairs, Quartz Counters, Tray Ceiling(s), Walk-In Closet(s)
- Flooring: Carpet, Laminate, Vinyl
- Windows: Blinds, ENERGY STAR Qualified Windows
- Common walls with other units/homes: No Common Walls
Interior area
- Total structure area: 1,712
- Total interior livable area: 1,712 sqft
- Finished area above ground: 1,712
- Finished area below ground: 0
Property
Parking
- Total spaces: 2
- Parking features: Additional Parking
- Attached garage spaces: 2
Accessibility
- Accessibility features: Accessible Bedroom, Accessible Central Living Area, Accessible Common Area
Features
- Levels: One and One Half
- Stories: 1
- Patio & porch: Front Porch, Patio
- Exterior features: Private Yard, Rain Gutters
- Has view: Yes
Lot
- Size: 0.89 Acres
- Features: Back Yard, Cul-De-Sac, Garden, Landscaped, Level
Details
- Parcel number: 11L04021I
- Zoning: RAG
- Special conditions: Standard
Construction
Type & style
- Home type: SingleFamily
- Architectural style: Craftsman, Traditional
- Property subtype: Single Family Residence, Residential
Materials
- Shake Siding, Vinyl Siding
- Foundation: Slab
- Roof: Shingle
Condition
- New construction: No
- Year built: 2023
Details
- Builder name: Riverwild Homes
Utilities & green energy
- Sewer: Septic Tank
- Water: Public
Community & HOA
Community
- Subdivision: Olde Place
HOA
- Has HOA: Yes
- Services included: Road Maintenance
- HOA fee: $320 annually
Location
- Region: Zebulon
Financial & listing details
- Price per square foot: $205/sqft
- Tax assessed value: $339,210
- Annual tax amount: $2,153
- Date on market: 4/17/2026
- Road surface type: Paved
Price history
| Date | Event | Price |
|---|---|---|
| 6/10/2026 | Sold | $351,000-1.1%$205/sqft |
Source:  Doorify MLS #10160784 Report a problem Doorify MLS #10160784 Report a problem | ||
| 4/27/2026 | Pending sale | $355,000$207/sqft |
Source: Doorify MLS #10160784 Report a problem | ||
| 4/17/2026 | Listed for sale | $355,000+4.4%$207/sqft |
Source: Doorify MLS #10160784 Report a problem | ||
| 1/25/2024 | Sold | $339,900$199/sqft |
Source: Doorify MLS #2536848 Report a problem | ||
| 11/11/2023 | Pending sale | $339,900$199/sqft |
Source: Doorify MLS #2536848 Report a problem | ||
| 10/12/2023 | Contingent | $339,900$199/sqft |
Source: Doorify MLS #2536848 Report a problem | ||
| 10/12/2023 | Listed for sale | $339,900$199/sqft |
Source: Doorify MLS #2536848 Report a problem | ||
Public tax history
| Year | Property taxes | Tax assessment |
|---|---|---|
| 2025 | $2,154 +125.1% | $339,210 +187.2% |
| 2024 | $957 +237.5% | $118,120 +237.5% |
| 2023 | $284 -1.2% | $35,000 |
| 2022 | $287 | $35,000 |
Find assessor info on the county website
Neighborhood: 27597
Nearby homes
- $315,1003 bd2 ba1.4k sqft487 Olde Place Dr, Zebulon, NC 27597Off Market
- $322,9003 bd3 ba1.5k sqft435 Olde Place Dr, Zebulon, NC 27597Sold
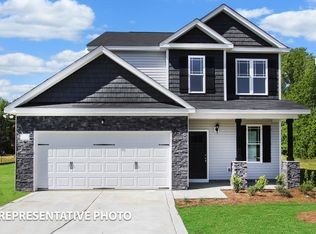
- $349,0003 bd3 ba1.7k sqft60 Robertson Stable Ln, Zebulon, NC 27597Sold
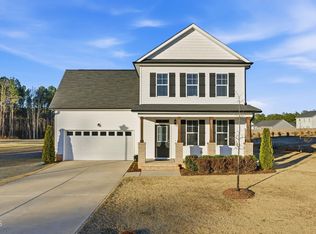
- $338,9003 bd3 ba1.6k sqft456 Olde Place Dr, Zebulon, NC 27597Sold
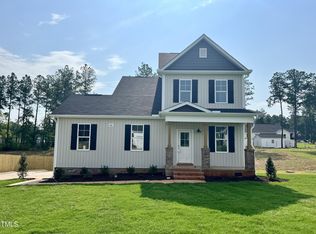
- $316,3003 bd2 ba1.3k sqft397 Olde Place Dr, Zebulon, NC 27597Off Market
- $324,9003 bd2 ba1.3k sqft474 Olde Place Dr, Zebulon, NC 27597Sold
- $349,0003 bd3 ba1.7k sqft434 Olde Place Dr, Zebulon, NC 27597Sold
- $324,9003 bd3 ba1.3k sqft486 Olde Place Dr, Zebulon, NC 27597Sold
Nearby schools
GreatSchools rating
- 9/10Thanksgiving ElementaryGrades: PK-5Distance: 2.8 mi
- 6/10Archer Lodge MiddleGrades: 6-8Distance: 3.9 mi
- 7/10Corinth-Holders High SchoolGrades: 9-12Distance: 3.2 mi
Schools provided by the listing agent
- Elementary: Johnston - Thanksgiving Elementary School
- Middle: Johnston - Archer Lodge Middle
- High: Johnston - Corinth Holders High School
Source: Doorify MLS. This data may not be complete. We recommend contacting the local school district to confirm school assignments for this home.
Get a cash offer in 3 minutes
Find out how much your home could sell for in as little as 3 minutes with a no-obligation cash offer.
Estimated market value
$351,000
Get a cash offer in 3 minutes
Find out how much your home could sell for in as little as 3 minutes with a no-obligation cash offer.
Estimated market value
$351,000
- North Carolina
- Johnston County
- Zebulon
- 27597
- 469 Olde Place Dr
Nearby cities
Nearby zip codes
Other Zebulon Topics
