INCREDIBLE BRICK RANCHER WITH LARGE DETACHED GARAGE AND BEAUTIFUL VIEWS! Situated on a double lot totaling nearly an acre, this property offers plenty of space both inside and out. The home features 3 bedrooms, 2 bathrooms, kitchen, dining area, living room with fireplace and beautiful views through the bay window, den that could potentially be converted to a 4th bedroom, sunroom with amazing views, laundry room, and more. Outside, the nice, level yard provides plenty of room for entertaining, relaxing, and enjoying the views. The oversized 2-car detached garage features a pellet stove and loft along with office/workshop space, providing plenty of room for vehicles, equipment, hobbies, or storage. Conveniently located near Route 30, Route 75, and more. Come and make this home your own! This property will be offered at sealed bid auction on Tuesday, October 27, 2026, with bids being due by 4:00 PM. The sealed bid form will be available in the property information packet. The List price in no way represents a minimum, starting, or acceptable bid.
Auction
Est. $319,000
469 Path Valley Rd, Fort Loudon, PA 17224
3beds
1,764sqft
Single Family Residence
Built in 1984
0.97 Acres Lot
$-- Zestimate®
$181/sqft
$-- HOA
What's special
Large detached garageNice level yardLaundry roomBeautiful viewsSunroom with amazing viewsDining area
- 13 days
- 292
- 19
Zillow last checked:
Listing updated:
Listed by:
Kaleb Hurley 717-409-0339,
Hurley Real Estate & Auctions
Source: Bright MLS,MLS#: PAFL2037936
Facts & features
Interior
Bedrooms & bathrooms
- Bedrooms: 3
- Bathrooms: 2
- Full bathrooms: 2
- Main level bathrooms: 2
- Main level bedrooms: 3
Rooms
- Room types: Dining Room, Bedroom 2, Bedroom 3, Kitchen, Den, Bedroom 1, Sun/Florida Room, Laundry
Bedroom 1
- Level: Main
- Area: 140 Square Feet
- Dimensions: 14 X 10
Bedroom 2
- Level: Main
- Area: 143 Square Feet
- Dimensions: 13 X 11
Bedroom 3
- Level: Main
- Area: 143 Square Feet
- Dimensions: 13 X 11
Den
- Level: Main
- Area: 132 Square Feet
- Dimensions: 12 X 11
Dining room
- Level: Main
- Area: 180 Square Feet
- Dimensions: 18 X 10
Kitchen
- Level: Main
- Area: 160 Square Feet
- Dimensions: 16 X 10
Laundry
- Level: Main
- Area: 50 Square Feet
- Dimensions: 10 X 5
Other
- Level: Main
- Area: 210 Square Feet
- Dimensions: 21 X 10
Heating
- Baseboard, Oil
Cooling
- Central Air, Electric
Appliances
- Included: Electric Water Heater
- Laundry: Laundry Room
Features
- Has basement: No
- Number of fireplaces: 1
Interior area
- Total structure area: 1,764
- Total interior livable area: 1,764 sqft
- Finished area above ground: 1,764
- Finished area below ground: 0
Property
Parking
- Total spaces: 2
- Parking features: Garage Faces Front, Oversized, Detached, Driveway
- Garage spaces: 2
- Has uncovered spaces: Yes
Accessibility
- Accessibility features: None
Features
- Levels: One
- Stories: 1
- Pool features: None
Lot
- Size: 0.97 Acres
Details
- Additional structures: Above Grade, Below Grade
- Parcel number: 180K04.013B000000
- Zoning: NONE
- Special conditions: Auction
Construction
Type & style
- Home type: SingleFamily
- Architectural style: Ranch/Rambler
- Property subtype: Single Family Residence
Materials
- Brick
- Foundation: Crawl Space
Condition
- New construction: No
- Year built: 1984
Utilities & green energy
- Sewer: On Site Septic
- Water: Well
Community & HOA
Community
- Subdivision: None Available
HOA
- Has HOA: No
Location
- Region: Fort Loudon
- Municipality: PETERS TWP
Financial & listing details
- Price per square foot: $181/sqft
- Tax assessed value: $27,810
- Annual tax amount: $4,746
- Date on market: 9/30/2026
- Listing agreement: Exclusive Right To Sell
- Ownership: Fee Simple
Estimated market value
Not available
Estimated sales range
Not available
$1,638/mo
Public tax history
| Year | Property taxes | Tax assessment |
|---|---|---|
| 2026 | $4,599 +1.2% | $27,260 |
| 2025 | $4,544 | $27,260 |
| 2024 | $4,544 +2.8% | $27,260 |
| 2023 | $4,422 +1.6% | $27,260 |
| 2022 | $4,353 | $27,260 |
| 2021 | $4,353 +0.9% | $27,260 |
| 2020 | $4,313 +3% | $27,260 |
| 2018 | $4,189 +472.2% | $27,260 +6.7% |
| 2017 | $732 | $25,550 |
| 2016 | $732 +7.3% | $25,550 |
| 2015 | $682 | $25,550 |
| 2014 | $682 | $25,550 |
| 2013 | $682 +2.9% | $25,550 |
| 2012 | $663 | $25,550 |
| 2011 | $663 | $25,550 |
| 2010 | $663 +2% | $25,550 |
| 2009 | $650 +15.9% | $25,550 |
| 2008 | $561 +0.9% | $25,550 |
| 2007 | $556 | $25,550 |
| 2006 | $556 -74.9% | $25,550 |
| 2005 | $2,212 +416.8% | $25,550 |
| 2004 | $428 +13.6% | $25,550 |
| 2003 | $377 +35.3% | $25,550 |
| 2000 | $279 | $25,550 |
Find assessor info on the county website
Climate risks
Neighborhood: 17224
Nearby schools
Schools provided by the listing agent
- District: Tuscarora
Source: Bright MLS. This data may not be complete. We recommend contacting the local school district to confirm school assignments for this home.
- $219,5003 bd1 ba1.1k sqft483 Path Valley Rd, Fort Loudon, PA 17224Off Market
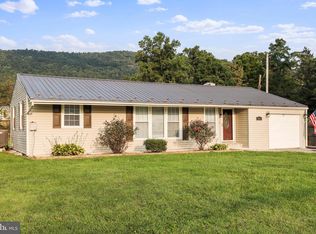
- $199,600-- bd-- ba-- sqft624 Path Valley Rd, Fort loudon, PA 17224Off Market
- $251,600-- bd2 ba2k sqft495 Path Valley Rd, Fort Loudon, PA 17224Off Market
- $---- bd1 ba400 sqft549 Path Valley Rd #549, Fort Loudon, PA 17224Off Market

