Skip main navigation
Closed
  • $485,000

    469 Presley Cir, Mount Pleasant, TN 38474

    3beds
    1,807sqft
    Single Family Residence, Residential
    Built in 2020
    0.82 Acres Lot
    $500,900 Zestimate®
    $268/sqft
    $2,181 Estimated rent

    Home value

    $500,900

    $476,000 - $526,000

    $2,181/mo

    Zestimate® history
    Loading
    Loading...

    Owner options

    List your home for rent

    $2,181/mo

    Rent Zestimate®

    Find your next renter with Zillow Rental Manager. Plus, with online applications, you can quickly screen prospective tenants – for free.

    Learn more

    $2,181/mo

    Rent Zestimate®

    Refinance and save

    $2,819/mo

    Est. payment

    Refinancing to a lower rate could help reduce your monthly payments and save thousands over the life of the loan.

    See today's rates

    $2,819/mo

    Est. payment

    Explore your selling options

    Work with a Zillow partner agent

    Leverage their expertise and Zillow's premium Showcase listings to get your home seen by more buyers.

    Get started

    List with your own agent

    Get your home in front of millions of buyers by listing it on Zillow.

    Learn how to do it

    Sell it yourself

    Take full control of how buyers see your home on Zillow by listing For Sale by Owner (FSBO).

    List your home

    What's special

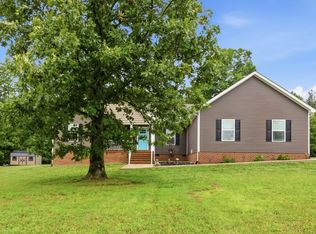
    Welcome to a haven in the heart of Mount Pleasant, TN. Looking for 0 down payment? Check out USDA financing! This 3-bed, 2-bath all one level home spreads across 1,807 sq ft on a generous .82-acre level lot. It backs up to woods and invites you into a world of country charm. Need extra room? A 30'x40' detached red metal barn is spacious for workshop and also features a 30x20 covered overhang, electricity, and plumbed bath. Outdoor entertaining and quiet evenings under the Tennessee sky are only part of what this home has to offer. Once you step inside, the spirit of low maintenance living is woven into every detail. The split bedroom layout ensures a sense of privacy, while the kitchen, with its ample cabinets and a substantial island, echoes the practicality of farmhouse living. The open design seamlessly connects the main living. Venture outside to the covered patio, where a wood-burning fireplace beckons for gatherings, wrapped in the scent of aged wood and good conversation.

    Zillow last checked:

    Listing updated:

    Listed by:

    Deneen Murphy 615-300-3119,

    Berkshire Hathaway HomeServices Woodmont Realty

    Bought with:

    Alice Ewald, 356236

    Crye-Leike, Inc., REALTORS

    Source: RealTracs MLS as distributed by MLS GRID,MLS#: 2602048MLS Logo

    Facts & features

    Interior

    Bedrooms & bathrooms
    • Bedrooms: 3
    • Bathrooms: 2
    • Full bathrooms: 2
    • Main level bedrooms: 3
    Bedroom 1
    • Features: Walk-In Closet(s)
    • Level: Walk-In Closet(s)
    • Area: 225 Square Feet
    • Dimensions: 15x15
    Bedroom 2
    • Area: 156 Square Feet
    • Dimensions: 13x12
    Bedroom 3
    • Area: 143 Square Feet
    • Dimensions: 13x11
    Kitchen
    • Features: Eat-in Kitchen
    • Level: Eat-in Kitchen
    • Area: 266 Square Feet
    • Dimensions: 19x14
    Living room
    • Area: 532 Square Feet
    • Dimensions: 28x19
    Heating
    • Propane
    Cooling
    • Central Air
    Appliances
    • Included: Dishwasher, Microwave, Refrigerator, Built-In Electric Oven, Electric Range
    Features
    • Ceiling Fan(s), Pantry, Smart Thermostat, Walk-In Closet(s)
    • Flooring: Laminate, Tile
    • Basement: Crawl Space
    • Number of fireplaces: 1
    • Fireplace features: Wood Burning
    Interior area
    • Total structure area: 1,807
    • Total interior livable area: 1,807 sqft
    • Finished area above ground: 1,807

    Property

    Parking
    • Total spaces: 6
    • Parking features: Garage Door Opener, Garage Faces Side, Detached
    • Garage spaces: 4
    • Carport spaces: 2
    • Covered spaces: 6
    Features
    • Levels: One
    • Stories: 1
    • Patio & porch: Patio, Covered, Porch
    Lot
    • Size: 0.82 Acres
    • Dimensions: 150 x 245.91
    • Features: Level
    Details
    • Additional structures: Barn(s)
    • Parcel number: 006 07300 000
    • Special conditions: Standard

    Construction

    Type & style
    • Home type: SingleFamily
    • Property subtype: Single Family Residence, Residential
    Materials
    • Brick, Stone
    • Roof: Asphalt
    Condition
    • New construction: No
    • Year built: 2020

    Utilities & green energy

    • Sewer: Septic Tank
    • Water: Public
    • Utilities for property: Water Available

    Community & HOA

    Community
    • Subdivision: Freedom Crossing Sec 3
    HOA
    • Has HOA: No
    Location
    • Region: Mount Pleasant

    Financial & listing details

    • Price per square foot: $268/sqft
    • Tax assessed value: $391,400
    • Annual tax amount: $1,697
    • Date on market: 1/3/2024

    Price history

    DateEventPrice
    5/22/2024Sold$485,000-2.8%$268/sqft
    Source: RealTracs MLS as distributed by MLS GRID #2602048 Report a problem
    3/30/2024Contingent$499,000$276/sqft
    Source: RealTracs MLS as distributed by MLS GRID #2602048 Report a problem
    1/25/2024Price change$499,000-2.2%$276/sqft
    Source: RealTracs MLS as distributed by MLS GRID #2602048 Report a problem
    1/3/2024Listed for sale$510,000+16.6%$282/sqft
    Source: RealTracs MLS as distributed by MLS GRID #2602048 Report a problem
    9/20/2022Sold$437,500+0.6%$242/sqft
    Source: RealTracs MLS as distributed by MLS GRID #2426428 Report a problem
    8/23/2022Pending sale$434,900$241/sqft
    Source: RealTracs MLS as distributed by MLS GRID #2426428 Report a problem
    8/10/2022Listed for sale$434,900+36.7%$241/sqft
    Source: RealTracs MLS as distributed by MLS GRID #2426428 Report a problem
    9/23/2020Sold$318,100+808.9%$176/sqft
    Source: Public Record Report a problem
    6/27/2018Sold$35,000$19/sqft
    Source: Public Record Report a problem

    Public tax history

    YearProperty taxesTax assessment
    2025$1,967 $97,850
    2024$1,967 $97,850
    2023$1,967 +15.9%$97,850 +15.9%
    2022$1,697 +5.3%$84,425 +54.9%
    2021$1,613 $54,500
    2020$1,613 +1577%$54,500 +1576.9%
    2019$96 $3,250
    2018$96 -41%$3,250 -40.9%
    2017$163 $5,500
    2016$163 +83.1%$5,500 +69.2%
    2015$89 $3,250
    2014$89 $3,250
    2013$89 $3,250
    2011$89 $3,250
    2010$89 $3,250
    2009-- $3,250
    Find assessor info on the county website

    Neighborhood: 38474

    Nearby schools

    GreatSchools rating
    Schools provided by the listing agent
    • Elementary: Summertown Elementary
    • Middle: Summertown Middle
    • High: Summertown High School

    Source: RealTracs MLS as distributed by MLS GRID. This data may not be complete. We recommend contacting the local school district to confirm school assignments for this home.

    Get pre-qualified for a loan
    At Zillow Home Loans, we can pre-qualify you in as little as 5 minutes with no impact to your credit score.

    An equal housing lender. NMLS #10287.