Presenting an upgraded gem nestled on an expansive .97-acre lot in sought-after West Athens. This Quailwood residence has undergone a remarkable transformation to provide timeless charm blended with modern appointments. Perfectly located for easy living and accessibility, this home offers proximity to Jefferson Rd., Loop 10, and Downtown Athens/UGA, all within 7-minutes. Seamlessly blending convenience with immaculate move-in condition, this home boasts numerous updates, including upgraded energy-efficient double-paned windows, enhanced trim package, updated outlets and switches, new recessed LED lighting package, fresh exterior and interior paint, remodeled bathrooms, and so much more, elevating its allure. Designed in a unique split-level style, this inviting abode features multiple living spaces, ideal for both everyday living and entertaining. Upon entry, the “Life-proof” Luxury Vinyl Plank floors in the spacious formal dining room catch the eye, and perfectly tie in the updated chandelier and designer’s-choice paint palette. Quite versatile, the space can seat 8+ guests comfortably for a formal feast, or could easily serve as a parlor or living room if you prefer. The adjoining updated kitchen boasts fantastic space for preparing gourmet meals, and is perfectly updated with expansive corian counters extending to the serving bar and built-in breakfast bar, features tons of custom cabinets complimented by a subway tile backsplash, LVP floors, and is complete with stainless steel appliances. To your surprise an oversized, vaulted-ceiling great room extends off the kitchen creating the ideal space for entertaining, hosting game day parties or is just the perfect spot to unwind at the end of a long day. Ascending a few stairs reveals the bedrooms and baths on the second level, each offering new plush carpet floors, ample closet space, and access to one of the renovated full baths. The owner's suite, tucked away at the end of the hall, features a spacious closet and a stunning remodeled ensuite bath, adorned with a granite-topped vanity, and a custom tiled shower accompanied by modern amenities like Bluetooth speakers for a personalized morning routine. The lower level, boasting lofty 9ft.+ ceilings, offers additional living areas, including a bonus/rec. room, additional bedroom, updated full bath, and a versatile mud/laundry room. Spring is upon us, and enjoying a little sunshine while the flowers are in bloom is made easy with the extended deck overlooking the fenced rear yard . Newly added privacy fencing provides RV access to the rear yard as well as additional privacy from the street. The exterior amenities continue with the fire-pit area, landscaped yards and newly lain mulch just giving it that extra pop. If you need a workshop or additional storage space, the storage building is sure to please. Convenience matched with a meticulously updated home, offering endless possibilities for comfortable living and entertaining, sets this home apart.
Sold for $326,000
$326,000
469 Quailwood Drive, Athens, GA 30606
4beds
--sqft
Single Family Residence
Built in 1988
0.97 Acres Lot
$407,900 Zestimate®
$--/sqft
$2,384 Estimated rent
Home value
$407,900
$379,000 - $441,000
$2,384/mo
Zestimate® history
Owner options
List your home for rent
$2,384/mo
Rent Zestimate®
Find your next renter with Zillow Rental Manager. Plus, with online applications, you can quickly screen prospective tenants – for free.
$2,384/mo
Rent Zestimate®
Refinance and save
$2,009/mo
Est. payment
Refinancing to a lower rate could help reduce your monthly payments and save thousands over the life of the loan.
$2,009/mo
Est. payment
Explore your selling options
Work with a Zillow partner agent
Leverage their expertise and Zillow's premium Showcase listings to get your home seen by more buyers.
Get startedList with your own agent
Get your home in front of millions of buyers by listing it on Zillow.
Learn how to do itSell it yourself
Take full control of how buyers see your home on Zillow by listing For Sale by Owner (FSBO).
List your homeWhat's special
Zillow last checked:
Listing updated:
Listed by:
Diane Boykin 706-296-7507,
Keller Williams Greater Athens
Bought with:
Non Member
ATHENS AREA ASSOCIATION OF REALTORS
Source: Hive MLS,MLS#: CM1015294 Originating MLS: Athens Area Association of REALTORS
Originating MLS: Athens Area Association of REALTORSFacts & features
Interior
Bedrooms & bathrooms
- Bedrooms: 4
- Bathrooms: 3
- Full bathrooms: 3
Rooms
- Room types: Other
Bedroom 1
- Level: Lower
- Dimensions: 0 x 0
Bedroom 1
- Level: Upper
- Dimensions: 0 x 0
Bedroom 2
- Level: Upper
- Dimensions: 0 x 0
Bedroom 3
- Level: Upper
- Dimensions: 0 x 0
Bathroom 1
- Level: Lower
- Dimensions: 0 x 0
Bathroom 1
- Level: Upper
- Dimensions: 0 x 0
Bathroom 2
- Level: Upper
- Dimensions: 0 x 0
Heating
- Central, Electric
Cooling
- Central Air, Electric
Appliances
- Included: Dishwasher, Oven, Range, Refrigerator
Features
- Ceiling Fan(s), Cathedral Ceiling(s), Other, Vaulted Ceiling(s)
- Flooring: Carpet, Tile
- Basement: None,Crawl Space
Interior area
- Finished area above ground: 2,146
- Finished area below ground: 0
Property
Parking
- Total spaces: 2
- Parking features: Attached, Garage Door Opener, Off Street
- Garage spaces: 1
Features
- Patio & porch: Deck
- Exterior features: Deck, Other
- Fencing: Yard Fenced
- On waterfront: Yes
- Waterfront features: Creek
Lot
- Size: 0.97 Acres
- Features: Level
Details
- Additional structures: Storage
- Parcel number: 062D4D017
- Zoning: RS-15
- Zoning description: Single Family
Construction
Type & style
- Home type: SingleFamily
- Property subtype: Single Family Residence
Materials
- Brick
- Foundation: Crawlspace, Slab
Condition
- Year built: 1988
Utilities & green energy
- Sewer: Public Sewer
- Water: Public
Community & HOA
Community
- Features: None
- Subdivision: Quailwood
HOA
- Has HOA: No
Location
- Region: Athens
Financial & listing details
- Tax assessed value: $322,677
- Annual tax amount: $856
- Date on market: 4/4/2024
- Cumulative days on market: 10 days
- Listing agreement: Exclusive Right To Sell
- Inclusions: Ceiling Fans
Price history
| Date | Event | Price |
|---|---|---|
| 5/3/2024 | Sold | $326,000-10.7% |
Source:  Hive MLS #CM1015294 Report a problem Hive MLS #CM1015294 Report a problem | ||
| 4/14/2024 | Pending sale | $365,000 |
Source: Hive MLS #1015294 Report a problem | ||
| 4/8/2024 | Contingent | $365,000 |
Source:  GAMLS #10276251 Report a problem GAMLS #10276251 Report a problem | ||
| 4/4/2024 | Listed for sale | $365,000 |
Source: Hive MLS #1015294 Report a problem | ||
Public tax history
| Year | Property taxes | Tax assessment |
|---|---|---|
| 2025 | $3,177 +121.7% | $129,071 +61.2% |
| 2024 | $1,433 +0.9% | $80,082 +1.4% |
| 2023 | $1,419 -5.3% | $79,008 +17.2% |
| 2022 | $1,499 -1.4% | $67,433 +7% |
| 2021 | $1,521 +2.4% | $63,012 +5.9% |
| 2020 | $1,485 +1.7% | $59,498 +3.1% |
| 2019 | $1,460 +2.3% | $57,730 +4.3% |
| 2018 | $1,427 | $55,368 +8.6% |
| 2017 | $1,427 +4.5% | $50,972 +7.8% |
| 2016 | $1,366 +7.9% | $47,287 +2.1% |
| 2015 | $1,266 +2.7% | $46,312 -6.9% |
| 2014 | $1,233 | $49,726 |
| 2013 | -- | -- |
| 2012 | -- | -- |
| 2011 | -- | -- |
| 2010 | -- | -- |
| 2009 | -- | -- |
| 2008 | -- | -- |
| 2007 | -- | -- |
| 2006 | -- | -- |
| 2005 | -- | -- |
| 2004 | -- | -- |
| 2003 | -- | -- |
| 2002 | -- | -- |
| 2001 | -- | -- |
Find assessor info on the county website
Neighborhood: 30606
Nearby homes
- $160,0003 bd2 ba1.3k sqft477 Quailwood Dr, Athens, GA 30606Sold
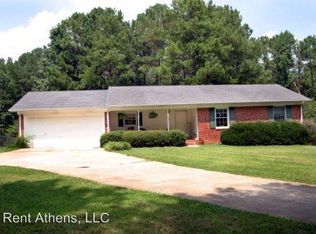
- $324,000-- bd2 ba1.7k sqft461 Quailwood Dr, Athens, GA 30606Off Market
- $309,100-- bd2 ba1.5k sqft453 Quailwood Dr, Athens, GA 30606Off Market
- $358,2003 bd3 ba2.5k sqft483 Quailwood Dr, Athens, GA 30606Off Market

- $350,700-- bd3 ba2.5k sqft483 Quailwood Dr, Athens, GA 30601Off Market
- $357,5003 bd2 ba2k sqft466 Quailwood Dr, Athens, GA 30606Off Market
- $322,2002 bd2 ba2.1k sqft460 Quailwood Dr, Athens, GA 30606Off Market
- $28,000-- bd-- ba-- sqft470 Quailwood Dr, Athens, GA 30606Off Market
Nearby schools
GreatSchools rating
- 6/10Whitehead Road Elementary SchoolGrades: PK-5Distance: 0.3 mi
- 7/10Burney-Harris-Lyons Middle SchoolGrades: 6-8Distance: 2 mi
- 5/10Clarke Central High SchoolGrades: 9-12Distance: 3.5 mi
Schools provided by the listing agent
- Elementary: Whitehead Road Elementary
- Middle: Burney-Harris-Lyons
- High: Clarke Central
Source: Hive MLS. This data may not be complete. We recommend contacting the local school district to confirm school assignments for this home.


Get pre-qualified for a loan
At Zillow Home Loans, we can pre-qualify you in as little as 5 minutes with no impact to your credit score.An equal housing lender. NMLS #10287.
Sell for more on Zillow
Get a Zillow Showcase℠ listing at no additional cost and you could sell for .
$407,900
2% more
+$8,158
With Zillow Showcase(estimated)
$416,058
- Georgia
- Clarke County
- Athens
- 30606
- 469 Quailwood Drive
Nearby cities
Nearby neighborhoods
Nearby zip codes
Other Athens Topics
