A Must-See Gem with Space & Upgrades! Don’t be fooled by its charming cottage curb appeal—this stunning home offers 2,529 sq. ft. of beautifully updated living space! Inside, you'll find a modern kitchen with upgraded appliances, brand-new hardwood flooring and carpet, and 2.5 renovated bathrooms. The spacious primary suite features a separate lounge area and a luxurious bath. Enjoy the peaceful, wooded backyard that borders the community common area and pool, providing extra privacy. Thoughtful upgrades by the original homeowner include a large laundry room, a generous food pantry, and energy-efficient Anderson Windows to help reduce costs. This home is the perfect blend of comfort, convenience, and style!
Sold for $645,000
$645,000
469 Retford Dr, Severna Park, MD 21146
4beds
2,529sqft
Single Family Residence
Built in 1978
9,343 Square Feet Lot
$662,200 Zestimate®
$255/sqft
$3,862 Estimated rent
Home value
$662,200
$616,000 - $715,000
$3,862/mo
Zestimate® history
Owner options
List your home for rent
$3,862/mo
Rent Zestimate®
Find your next renter with Zillow Rental Manager. Plus, with online applications, you can quickly screen prospective tenants – for free.
$3,862/mo
Rent Zestimate®
Refinance and save
$4,421/mo
Est. payment
Refinancing to a lower rate could help reduce your monthly payments and save thousands over the life of the loan.
$4,421/mo
Est. payment
Explore your selling options
Work with a Zillow partner agent
Leverage their expertise and Zillow's premium Showcase listings to get your home seen by more buyers.
Get startedList with your own agent
Get your home in front of millions of buyers by listing it on Zillow.
Learn how to do itSell it yourself
Take full control of how buyers see your home on Zillow by listing For Sale by Owner (FSBO).
List your homeWhat's special
Zillow last checked:
Listing updated:
Listed by:
Nick Waldner 410-726-7364,
Keller Williams Realty Centre,
Listing Team: Waldner Winters Team, Co-Listing Team: Waldner Winters Team,Co-Listing Agent: Blair Kennedy 410-802-5972,
Keller Williams Realty Centre
Bought with:
Tony Amrein, 662523
Keller Williams Realty Centre
Nick Waldner, 589020
Keller Williams Realty Centre
Source: Bright MLS,MLS#: MDAA2102778
Facts & features
Interior
Bedrooms & bathrooms
- Bedrooms: 4
- Bathrooms: 3
- Full bathrooms: 2
- 1/2 bathrooms: 1
- Main level bathrooms: 1
- Main level bedrooms: 1
Rooms
- Room types: Living Room, Dining Room, Kitchen
Dining room
- Level: Main
Kitchen
- Level: Main
Living room
- Level: Main
Heating
- Heat Pump, Electric
Cooling
- Central Air, Electric
Appliances
- Included: Dishwasher, Dryer, Exhaust Fan, Freezer, Microwave, Oven/Range - Electric, Refrigerator, Electric Water Heater
Features
- Ceiling Fan(s)
- Flooring: Carpet
- Has basement: No
- Number of fireplaces: 1
- Fireplace features: Brick
Interior area
- Total structure area: 2,529
- Total interior livable area: 2,529 sqft
- Finished area above ground: 2,529
- Finished area below ground: 0
Property
Parking
- Parking features: Driveway
- Has uncovered spaces: Yes
Accessibility
- Accessibility features: Other
Features
- Levels: Two
- Stories: 2
- Pool features: None
Lot
- Size: 9,343 Square Feet
Details
- Additional structures: Above Grade, Below Grade
- Parcel number: 020318390021794
- Zoning: R5
- Special conditions: Standard
Construction
Type & style
- Home type: SingleFamily
- Architectural style: Contemporary
- Property subtype: Single Family Residence
Materials
- Brick Front
- Foundation: Block, Slab
Condition
- New construction: No
- Year built: 1978
Utilities & green energy
- Sewer: Public Sewer
- Water: Public
Community & HOA
Community
- Subdivision: Chartridge
HOA
- Has HOA: Yes
- HOA fee: $500 annually
Location
- Region: Severna Park
Financial & listing details
- Price per square foot: $255/sqft
- Tax assessed value: $478,500
- Annual tax amount: $5,620
- Date on market: 2/10/2025
- Listing agreement: Exclusive Right To Sell
- Inclusions: See Disclosures
- Exclusions: See Disclosures
- Ownership: Fee Simple
Price history
| Date | Event | Price |
|---|---|---|
| 4/1/2025 | Sold | $645,000$255/sqft |
Source:  Bright MLS #MDAA2102778 Report a problem Bright MLS #MDAA2102778 Report a problem | ||
| 2/10/2025 | Pending sale | $645,000-0.8%$255/sqft |
Source: Bright MLS #MDAA2102778 Report a problem | ||
| 11/8/2024 | Listing removed | $649,900$257/sqft |
Source:  Long & Foster Broker Feed #MDAA2095506 Report a problem Long & Foster Broker Feed #MDAA2095506 Report a problem | ||
| 11/5/2024 | Listed for sale | $649,900$257/sqft |
Source: Long & Foster Broker Feed #MDAA2095506 Report a problem | ||
Public tax history
| Year | Property taxes | Tax assessment |
|---|---|---|
| 2025 | $6,144 +17.3% | $516,033 +7.8% |
| 2024 | $5,240 +2.9% | $478,500 +2.6% |
| 2023 | $5,094 +7.3% | $466,500 +2.6% |
| 2022 | $4,750 +2.7% | $454,500 +2.7% |
| 2021 | $4,624 +1.3% | $442,500 +1.4% |
| 2020 | $4,566 +1.3% | $436,567 -1.3% |
| 2019 | $4,509 +4.7% | $442,500 +4.2% |
| 2018 | $4,306 +5.2% | $424,700 +5.7% |
| 2017 | $4,094 | $401,667 +6.1% |
| 2016 | -- | $378,633 +6.5% |
| 2015 | -- | $355,600 +1.8% |
| 2014 | -- | $349,467 +1.8% |
| 2013 | -- | $343,333 +1.8% |
| 2012 | -- | $337,200 |
| 2011 | -- | $337,200 |
| 2010 | -- | $337,200 -23.6% |
| 2009 | -- | $441,600 +14.6% |
| 2008 | -- | $385,446 +17.1% |
| 2007 | -- | $329,293 +20.6% |
| 2006 | -- | $273,140 +11.8% |
| 2005 | -- | $244,360 +13.4% |
| 2004 | -- | $215,580 +15.4% |
| 2003 | -- | $186,800 +2.7% |
| 2002 | -- | $181,902 +2.8% |
| 2001 | -- | $177,006 |
Find assessor info on the county website
Neighborhood: 21146
Nearby homes
- $698,9004 bd3 ba2.6k sqft471 Retford Dr, Severna Park, MD 21146Off Market

- $650,0003 bd3 ba1.6k sqft467 Retford Dr, Severna Park, MD 21146Coming Soon

- $680,800-- bd2 ba2k sqft465 Retford Dr, Severna Park, MD 21146Off Market
- $625,1004 bd3 ba1.1k sqft513 Jeremy Ct, Severna Park, MD 21146Off Market
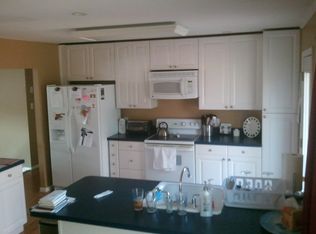
- $719,8004 bd4 ba2.1k sqft515 Jeremy Ct, Severna Park, MD 21146Off Market
- $565,900-- bd2 ba1.1k sqft463 Retford Dr, Severna Park, MD 21146Off Market
- $625,0003 bd3 ba2.2k sqft470 Retford Dr, Severna Park, MD 21146Sold
- $714,900-- bd3 ba2.7k sqft464 Retford Dr, Severna Park, MD 21146Off Market
Nearby schools
GreatSchools rating
- 7/10Oak Hill Elementary SchoolGrades: K-5Distance: 0.4 mi
- 10/10Severna Park Middle SchoolGrades: 6-8Distance: 0.5 mi
- 9/10Severna Park High SchoolGrades: 9-12Distance: 1.2 mi
Schools provided by the listing agent
- Elementary: Oak Hill
- Middle: Severna Park
- High: Severna Park
- District: Anne Arundel County Public Schools
Source: Bright MLS. This data may not be complete. We recommend contacting the local school district to confirm school assignments for this home.
Get a cash offer in 3 minutes
Find out how much your home could sell for in as little as 3 minutes with a no-obligation cash offer.
Estimated market value
$662,200
Get a cash offer in 3 minutes
Find out how much your home could sell for in as little as 3 minutes with a no-obligation cash offer.
Estimated market value
$662,200
- Maryland
- Anne Arundel County
- Severna Park
- 21146
- 469 Retford Dr
Nearby cities
Nearby zip codes
Other Severna Park Topics
