Welcome to your dream home in the highly coveted Ranches of Rolling Hills in Alvord, TX! This stunning 3-bedroom, 2.5 bathroom, custom-built home, completed in 2023, offers 2,490 sqft of thoughtfully designed living space, on 4 scenic acres. From the gated entrance to the wraparound porch and fenced-in yard that is fully irrigated, every detail has been crafted with comfort, function, and style in mind. Step inside to a spacious open-concept layout, perfect for entertaining. The large living and dining areas feature a cozy gas assist, wood-burning fireplace, while the chef’s kitchen is truly the heart of the home, boasting a farmhouse sink, double ovens, oversized island, and a massive walk-in pantry. Storage is no issue here, with built-in cabinetry throughout. Enjoy extra perks feature spray foam insulation, a climate-controlled dog washing room (or use it for storage), and an in-home storm shelter for added peace of mind. The split floor plan ensures privacy, with the luxurious primary suite serving as a relaxing retreat, complete with a clawfoot tub, walk-in shower, and dual vanities. On the opposite side, two additional bedrooms are connected by a Jack and Jill bath, perfect for family or guests. Take in the breathtaking views from every angle, and enjoy life at a slower pace in this thoughtfully designed home that combines modern amenities with country charm.
Sold
Price Unknown
469 Rolling Hills Blvd, Alvord, TX 76225
3beds
2,490sqft
Farm, Single Family Residence
Built in 2023
4.02 Acres Lot
$515,300 Zestimate®
$--/sqft
$3,565 Estimated rent
Home value
$515,300
$453,000 - $582,000
$3,565/mo
Zestimate® history
Owner options
List your home for rent
$3,565/mo
Rent Zestimate®
Find your next renter with Zillow Rental Manager. Plus, with online applications, you can quickly screen prospective tenants – for free.
$3,565/mo
Rent Zestimate®
Refinance and save
$300/mo
Est. payment
Refinancing to a lower rate could help reduce your monthly payments and save thousands over the life of the loan.
$300/mo
Est. payment
Explore your selling options
Work with a Zillow partner agent
Leverage their expertise and Zillow's premium Showcase listings to get your home seen by more buyers.
Get startedList with your own agent
Get your home in front of millions of buyers by listing it on Zillow.
Learn how to do itSell it yourself
Take full control of how buyers see your home on Zillow by listing For Sale by Owner (FSBO).
List your homeWhat's special
Zillow last checked:
Listing updated:
Listed by:
Tomie Fox 0634368,
Tomie Fox Real Estate Group 940-210-8088,
Lana Hamblin 0784016 940-255-4460,
Tomie Fox Real Estate Group
Bought with:
Cynthia Coggins
Keller Williams Realty Allen
Source: NTREIS,MLS#: 20913283
Facts & features
Interior
Bedrooms & bathrooms
- Bedrooms: 3
- Bathrooms: 3
- Full bathrooms: 2
- 1/2 bathrooms: 1
Primary bedroom
- Features: Ceiling Fan(s), En Suite Bathroom, Walk-In Closet(s)
- Level: First
- Dimensions: 18 x 15
Primary bathroom
- Features: Dual Sinks, Double Vanity, En Suite Bathroom, Separate Shower
- Level: First
- Dimensions: 18 x 10
Dining room
- Level: First
- Dimensions: 12 x 11
Kitchen
- Features: Breakfast Bar, Built-in Features, Eat-in Kitchen, Granite Counters, Kitchen Island, Pantry, Walk-In Pantry
- Level: First
- Dimensions: 19 x 12
Laundry
- Features: Built-in Features, Granite Counters, Utility Sink
- Level: First
- Dimensions: 13 x 7
Living room
- Features: Built-in Features, Ceiling Fan(s), Fireplace
- Level: First
- Dimensions: 18 x 19
Heating
- Central, Propane
Cooling
- Central Air, Ceiling Fan(s), Electric
Appliances
- Included: Some Gas Appliances, Built-In Gas Range, Double Oven, Dishwasher, Electric Water Heater, Disposal, Plumbed For Gas, Refrigerator, Water Softener
Features
- Built-in Features, Decorative/Designer Lighting Fixtures, Double Vanity, Eat-in Kitchen, Granite Counters, Kitchen Island, Open Floorplan, Pantry, Walk-In Closet(s), Wired for Sound
- Flooring: Carpet, Ceramic Tile, Luxury Vinyl Plank
- Has basement: No
- Number of fireplaces: 1
- Fireplace features: Gas, Gas Starter, Living Room, Masonry, Stone, Wood Burning
Interior area
- Total interior livable area: 2,490 sqft
Property
Parking
- Total spaces: 2
- Parking features: Additional Parking, Door-Single, Driveway, Electric Gate, Garage Faces Front, Garage, Garage Door Opener, Gravel, Gated
- Attached garage spaces: 2
- Has uncovered spaces: Yes
Features
- Levels: One
- Stories: 1
- Patio & porch: Rear Porch, Front Porch, Patio, Side Porch, Covered
- Exterior features: Rain Gutters
- Pool features: None
- Fencing: Barbed Wire,Cross Fenced,Electric,Fenced,Full,Gate,Wrought Iron,Wire
Lot
- Size: 4.02 Acres
- Features: Acreage
- Residential vegetation: Grassed
Details
- Parcel number: 798659
- Other equipment: Irrigation Equipment
Construction
Type & style
- Home type: SingleFamily
- Architectural style: Farmhouse,Modern,Detached
- Property subtype: Farm, Single Family Residence
Materials
- Board & Batten Siding
- Foundation: Slab
- Roof: Composition,Metal
Condition
- Year built: 2023
Utilities & green energy
- Sewer: Aerobic Septic, Septic Tank
- Water: Well
- Utilities for property: Electricity Available, Propane, None, Septic Available, Water Available
Community & HOA
Community
- Security: Smoke Detector(s)
- Subdivision: Ranches of Rolling Hills
HOA
- Has HOA: Yes
- Services included: Association Management, Maintenance Grounds
- HOA fee: $300 annually
- HOA name: Globlink Management
- HOA phone: 817-741-0827
Location
- Region: Alvord
Financial & listing details
- Annual tax amount: $8,554
- Date on market: 4/25/2025
- Cumulative days on market: 279 days
- Listing terms: Cash,Conventional,USDA Loan,VA Loan
- Electric utility on property: Yes
- Road surface type: Asphalt
Price history
| Date | Event | Price |
|---|---|---|
| 7/18/2025 | Sold | -- |
Source: NTREIS #20913283 Report a problem | ||
| 6/22/2025 | Pending sale | $525,000$211/sqft |
Source: NTREIS #20913283 Report a problem | ||
| 6/9/2025 | Price change | $525,000-6.1%$211/sqft |
Source: NTREIS #20913283 Report a problem | ||
| 6/3/2025 | Price change | $559,000-5.1%$224/sqft |
Source: NTREIS #20913283 Report a problem | ||
| 5/16/2025 | Price change | $589,000-1.7%$237/sqft |
Source: NTREIS #20913283 Report a problem | ||
| 4/25/2025 | Listed for sale | $599,000-7.7%$241/sqft |
Source: NTREIS #20913283 Report a problem | ||
| 4/14/2025 | Listing removed | $649,000$261/sqft |
Source: NTREIS #20719887 Report a problem | ||
| 3/10/2025 | Price change | $649,000-4%$261/sqft |
Source: NTREIS #20719887 Report a problem | ||
| 1/31/2025 | Price change | $676,000-1.2%$271/sqft |
Source: NTREIS #20719887 Report a problem | ||
| 12/12/2024 | Price change | $684,000-2.1%$275/sqft |
Source: NTREIS #20719887 Report a problem | ||
| 10/4/2024 | Price change | $699,000-2.2%$281/sqft |
Source: NTREIS #20719887 Report a problem | ||
| 9/5/2024 | Listed for sale | $715,000$287/sqft |
Source: NTREIS #20719887 Report a problem | ||
| 7/25/2024 | Listing removed | -- |
Source: NTREIS #20621592 Report a problem | ||
| 7/19/2024 | Price change | $715,000-1.4%$287/sqft |
Source: NTREIS #20621592 Report a problem | ||
| 6/7/2024 | Price change | $725,000-3.3%$291/sqft |
Source: NTREIS #20621592 Report a problem | ||
| 5/25/2024 | Listed for sale | $750,000$301/sqft |
Source: NTREIS #20621592 Report a problem | ||
Public tax history
Tax history is unavailable.
Neighborhood: 76225
Nearby homes
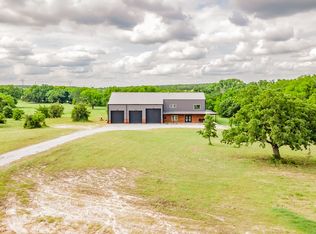
- $688,300-- bd3 ba2.4k sqft469 Rolling Hills Blvd, Alvord, TX 76225Off Market
- $--2 bd1 ba1k sqft465 Rolling Hills Blvd, Alvord, TX 76225Sold

- $--3 bd3 ba1.8k sqft460 Rolling Hills Blvd, Alvord, TX 76225Sold
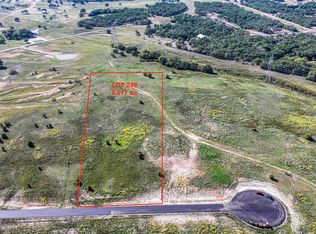
- $149,0004.017 Acres495 Rolling Hills Blvd, Alvord, TX 76225Lot/Land
- $--4.942 Acres450 Rolling Hills Blvd, Alvord, TX 76225Sold
- $--4 bd3 ba2.4k sqft360 Rolling Ranch Blvd, Alvord, TX 76225Sold
- $135,384-- bd-- ba-- sqft440 Rolling Hills Blvd, Alvord, TX 76225Off Market
- $112,173-- bd-- ba-- sqft108 Foxtrot Ct, Alvord, TX 76225Off Market
Nearby schools
GreatSchools rating
- 8/10Alvord Elementary SchoolGrades: PK-5Distance: 2.9 mi
- 7/10Alvord Middle SchoolGrades: 6-8Distance: 2.5 mi
- 6/10Alvord High SchoolGrades: 9-12Distance: 2.8 mi
Schools provided by the listing agent
- Elementary: Alvord
- Middle: Alvord
- High: Alvord
- District: Alvord ISD
Source: NTREIS. This data may not be complete. We recommend contacting the local school district to confirm school assignments for this home.
Get a cash offer in 3 minutes
Find out how much your home could sell for in as little as 3 minutes with a no-obligation cash offer.
Estimated market value
$515,300
Get a cash offer in 3 minutes
Find out how much your home could sell for in as little as 3 minutes with a no-obligation cash offer.
Estimated market value
$515,300
- Texas
- Wise County
- Alvord
- 76225
- 469 Rolling Hills Blvd
Nearby cities
Nearby zip codes
Other Alvord Topics
