Welcome to your dream home! This immaculate 5-bedroom, 3-bathroom ranch home is in pristine condition and situated in one of the finest neighborhoods in Gaylord. This residence perfectly balances convenience and tranquility, nestled on 1.68 acres of beautiful landscaping. Step inside to experience an open floor plan seamlessly connecting the spacious living areas. The large kitchen is a chef's delight, featuring Corian® countertops, a double oven, a spacious refrigerator, and an inviting island for gatherings and culinary creativity. The living room boasts a full-wall built-in cabinet, perfect for display and storage. Designed with ample closet space, storage options, and two pantries, this home ensures you have room for everything. The sunroom offers a serene view of the backyard, adorned with exquisite trees and bushes, creating a peaceful retreat. You'll appreciate the brand new 30x40 pole barn, providing plenty of space for vehicles, equipment, or hobbies. Additionally, there is a 32x10 heated workshop with an attached garden shed and a brand new irrigation system, ideal for projects and gardening. This home has seen numerous updates and is ready for you to move in. Don't miss out on this incredible opportunity to make this dream home yours!
Sold for $550,000
$550,000
469 S Estates Dr, Gaylord, MI 49735
5beds
3,466sqft
Single Family Residence
Built in 1980
1.68 Acres Lot
$565,400 Zestimate®
$159/sqft
$3,155 Estimated rent
Home value
$565,400
$537,000 - $594,000
$3,155/mo
Zestimate® history
Owner options
List your home for rent
$3,155/mo
Rent Zestimate®
Find your next renter with Zillow Rental Manager. Plus, with online applications, you can quickly screen prospective tenants – for free.
$3,155/mo
Rent Zestimate®
Refinance and save
$3,401/mo
Est. payment
Refinancing to a lower rate could help reduce your monthly payments and save thousands over the life of the loan.
$3,401/mo
Est. payment
Explore your selling options
Work with a Zillow partner agent
Leverage their expertise and Zillow's premium Showcase listings to get your home seen by more buyers.
Get startedList with your own agent
Get your home in front of millions of buyers by listing it on Zillow.
Learn how to do itSell it yourself
Take full control of how buyers see your home on Zillow by listing For Sale by Owner (FSBO).
List your homeWhat's special
Zillow last checked:
Listing updated:
Listed by:
Team Cole Muzyl & Cathy Han 989-370-2481,
Real Estate One of Gaylord
Source: WWMLS,MLS#: 201830154
Facts & features
Interior
Bedrooms & bathrooms
- Bedrooms: 5
- Bathrooms: 3
- Full bathrooms: 3
Primary bedroom
- Level: First
Heating
- Forced Air, Natural Gas
Cooling
- Central Air
Appliances
- Included: Water Heater, Water Softener, Washer, Range/Oven, Refrigerator, Microwave, Disposal, Freezer, Dryer, Dishwasher, Cooktop
- Laundry: Main Level
Features
- Walk-In Closet(s), Wet Bar
- Flooring: Tile
- Windows: Egress Windows, Blinds, Curtain Rods
- Basement: Finished
Interior area
- Total structure area: 3,466
- Total interior livable area: 3,466 sqft
- Finished area above ground: 1,853
Property
Parking
- Parking features: Driveway, RV Access/Parking, Garage Door Opener
- Has garage: Yes
- Has uncovered spaces: Yes
Features
- Patio & porch: Patio/Porch
- Exterior features: Sprinkler System
- Has spa: Yes
- Spa features: Bath
- Frontage type: None
Lot
- Size: 1.68 Acres
- Dimensions: 255.01 x 235 x 280 x 256.61
- Features: Landscaped
Details
- Additional structures: Barn(s), Garage(s), Pole Building, Shed(s), Workshop
- Parcel number: 08118000005100
- Other equipment: Radon System Installed
Construction
Type & style
- Home type: SingleFamily
- Architectural style: Ranch
- Property subtype: Single Family Residence
Materials
- Foundation: Basement
Condition
- Year built: 1980
Utilities & green energy
- Sewer: Septic Tank
- Utilities for property: Cable Connected
Community & HOA
Community
- Subdivision: T31N R3W
Location
- Region: Gaylord
Financial & listing details
- Price per square foot: $159/sqft
- Tax assessed value: $402,000
- Annual tax amount: $3,472
- Date on market: 6/21/2024
- Listing terms: Cash,Conventional Mortgage,FHA,VA Loan
- Ownership: Owner
- Road surface type: Paved, Maintained
Price history
| Date | Event | Price |
|---|---|---|
| 7/9/2024 | Sold | $550,000-3.5%$159/sqft |
Source:  WWMLS #201830154 Report a problem WWMLS #201830154 Report a problem | ||
| 6/22/2024 | Pending sale | $569,900$164/sqft |
Source: WWMLS #201830154 Report a problem | ||
| 6/21/2024 | Listed for sale | $569,900+42.5%$164/sqft |
Source: WWMLS #201830154 Report a problem | ||
| 7/8/2022 | Sold | $400,000$115/sqft |
Source: WWMLS #201819418 Report a problem | ||
| 6/24/2022 | Pending sale | $400,000$115/sqft |
Source: WWMLS #201819418 Report a problem | ||
| 6/22/2022 | Listed for sale | $400,000$115/sqft |
Source: WWMLS #201819418 Report a problem | ||
Public tax history
| Year | Property taxes | Tax assessment |
|---|---|---|
| 2025 | $3,472 +25.5% | $201,000 +11.4% |
| 2024 | $2,765 +55.8% | $180,500 +30% |
| 2023 | $1,776 +1.9% | $138,800 +14.6% |
| 2022 | $1,742 -11.1% | $121,100 +6.1% |
| 2021 | $1,958 -35.2% | $114,100 +14.8% |
| 2020 | $3,022 +64.7% | $99,400 +4.5% |
| 2018 | $1,835 | $95,100 -2.4% |
| 2017 | -- | $97,400 +7% |
| 2016 | -- | $91,000 +19.6% |
| 2013 | -- | $76,100 -0.8% |
| 2012 | -- | $76,700 -1.7% |
| 2011 | -- | $78,000 |
Find assessor info on the county website
Neighborhood: 49735
Nearby homes
- $400,1003 bd3 ba2.5k sqft421 S Estates Dr, Gaylord, MI 49735Off Market
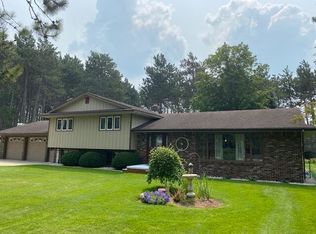
- $480,400-- bd-- ba-- sqft472 S Estates Dr, Gaylord, MI 49735Off Market
- $403,900-- bd-- ba-- sqft426 S Estates Dr, Gaylord, MI 49735Off Market
- $510,3005 bd3 ba3.8k sqft385 S Estates Dr, Gaylord, MI 49735Off Market
- $--1 bd1 ba-- sqft900 Hayes Rd #776F18CCB, Gaylord, MI 49735Off Market
- $--1 bd1 ba-- sqft900 Hayes Rd #1, Gaylord, MI 49735Off Market
- $--2 bd2 ba-- sqft900 Hayes Rd #F320A52C6, Gaylord, MI 49735Off Market
- $377,500-- bd-- ba-- sqft382 S Estates Dr, Gaylord, MI 49735Off Market
Nearby schools
GreatSchools rating
- 5/10South Maple Elementary SchoolGrades: PK-3Distance: 1.2 mi
- 6/10Gaylord Middle SchoolGrades: 7-8Distance: 1.2 mi
- 7/10Gaylord High School/Voc. Bldg.Grades: 9-12Distance: 0.6 mi


Get pre-qualified for a loan
At Zillow Home Loans, we can pre-qualify you in as little as 5 minutes with no impact to your credit score.An equal housing lender. NMLS #10287.
- Michigan
- Otsego County
- Gaylord
- 49735
- 469 S Estates Dr
Nearby cities
Nearby zip codes
Other Gaylord Topics
