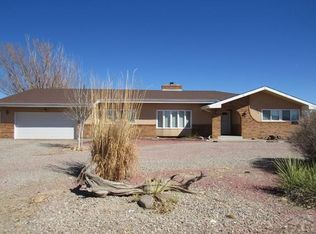
Nestled near the tranquil greens of the nearby golf course, this tri-level stunner offers an exceptional living experience in a serene, well-kept neighborhood. Boasting a sprawling lot that's nearly half an acre, this property is fully fenced and delivers privacy and space in abundance, encompassing mountain vistas for the backdrop of your new home. From the moment you step inside, the main level greets you with sleek tile flooring extending from the entry through the kitchen to the dining area. Vaulted ceilings rise above a generous living room, inviting bright, airy comfort. The heart of the home is designed with entertaining in mind, blending form with function. Ascend to the upper level where retreat meets luxury in the expansive primary bedroom, complete with two voluminous walk-in closets. Indulge in the ensuite, a spa-like sanctuary featuring a large oval soaking tub/shower, and double vanities! Two additional bedrooms uphold the ethos of space and comfort, alongside another full bath to serve them. The lower level unfolds as a versatile family room warmed by a cozy gas fireplace, bathing in the natural light from garden-level windows. It's here you find a secondary suite w/ attached bath. The convenience continues with an easily accessible laundry room completing this floor. Step outside to a yard that's nothing short of an entertainer's dream. The deck and patio provide a stunning setting for outdoor gatherings, with stunning mountain views! This home has it all!
Sold
$360,000
469 S Putter Dr, Pueblo West, CO 81007
4beds
2,131sqft
Single Family Residence
Built in 2001
0.4 Acres Lot
$379,900 Zestimate®
$169/sqft
$2,458 Estimated rent
Home value
$379,900
$361,000 - $399,000
$2,458/mo
Zestimate® history
Owner options
List your home for rent
$2,458/mo
Rent Zestimate®
Find your next renter with Zillow Rental Manager. Plus, with online applications, you can quickly screen prospective tenants – for free.
$2,458/mo
Rent Zestimate®
Refinance and save
$2,143/mo
Est. payment
Refinancing to a lower rate could help reduce your monthly payments and save thousands over the life of the loan.
$2,143/mo
Est. payment
Explore your selling options
Work with a Zillow partner agent
Leverage their expertise and Zillow's premium Showcase listings to get your home seen by more buyers.
Get startedList with your own agent
Get your home in front of millions of buyers by listing it on Zillow.
Learn how to do itSell it yourself
Take full control of how buyers see your home on Zillow by listing For Sale by Owner (FSBO).
List your homeWhat's special
Nearby golf courseExpansive primary bedroomSecondary suiteVaulted ceilingsWell - kept neighborhoodLarge oval soaking tubVersatile family room
Zillow last checked:
Listing updated:
Listed by:
Jennifer Crosby 719-291-3168,
Springs Home Finders LLC
Bought with:
Candy Ulibarri
Real Broker, LLC DBA REAL
Source: PAR,MLS#: 220947
Facts & features
Interior
Bedrooms & bathrooms
- Bedrooms: 4
- Bathrooms: 3
- Full bathrooms: 3
- 3/4 bathrooms: 1
Primary bedroom
- Level: Upper
- Area: 182
- Dimensions: 14 x 13
Bedroom 2
- Level: Upper
- Area: 117
- Dimensions: 13 x 9
Bedroom 3
- Level: Upper
- Area: 140
- Dimensions: 14 x 10
Bedroom 4
- Level: Lower
- Area: 196
- Dimensions: 14 x 14
Dining room
- Level: Main
- Area: 88
- Dimensions: 11 x 8
Family room
- Level: Lower
- Area: 345
- Dimensions: 23 x 15
Kitchen
- Level: Main
- Area: 90
- Dimensions: 10 x 9
Living room
- Level: Main
- Area: 304
- Dimensions: 19 x 16
Features
- Vaulted Ceiling(s), Walk-In Closet(s), Soaking Tub
- Flooring: Tile
- Windows: Window Coverings
- Basement: Crawl Space
- Number of fireplaces: 1
Interior area
- Total structure area: 2,131
- Total interior livable area: 2,131 sqft
Property
Parking
- Total spaces: 2
- Parking features: RV Access/Parking, 2 Car Garage Attached, Garage Door Opener
- Attached garage spaces: 2
Features
- Levels: Tri-Level
- Patio & porch: Patio-Open-Rear, Deck-Open-Rear
- Has spa: Yes
- Spa features: Bath
- Has view: Yes
- View description: Mountain(s)
Lot
- Size: 0.4 Acres
- Dimensions: 105 x 165
Details
- Parcel number: 0610402005
- Zoning: RE1
- Special conditions: Standard
Construction
Type & style
- Home type: SingleFamily
- Property subtype: Single Family Residence
Condition
- Year built: 2001
Utilities & green energy
Green energy
- Water conservation: Water-Smart Landscaping
Community & HOA
Community
- Security: Smoke Detector/CO
- Subdivision: Pueblo West Golf Course
Location
- Region: Pueblo West
Financial & listing details
- Price per square foot: $169/sqft
- Tax assessed value: $382,636
- Annual tax amount: $2,464
- Date on market: 3/23/2024
- Road surface type: Paved
Price history
| Date | Event | Price |
|---|---|---|
| 5/10/2024 | Sold | $360,000$169/sqft |
Source:  PAR #220947 Report a problem PAR #220947 Report a problem | ||
| 4/4/2024 | Contingent | $360,000$169/sqft |
Source:  elevateMLS #2294044 Report a problem elevateMLS #2294044 Report a problem | ||
| 3/23/2024 | Listed for sale | $360,000+39.5%$169/sqft |
Source: PAR #220947 Report a problem | ||
| 8/27/2019 | Sold | $258,000-3%$121/sqft |
Source: PAR #179154 Report a problem | ||
| 6/11/2019 | Price change | $265,900-1.5%$125/sqft |
Source: Western World Realty #179154 Report a problem | ||
| 4/10/2019 | Listed for sale | $269,900$127/sqft |
Source: Western World Realty #179154 Report a problem | ||
Public tax history
| Year | Property taxes | Tax assessment |
|---|---|---|
| 2025 | $2,397 -1.2% | $23,920 -14.4% |
| 2024 | $2,426 +38.4% | $27,960 -1% |
| 2023 | $1,752 -2.5% | $28,230 +59.5% |
| 2022 | $1,796 +8.9% | $17,700 -2.7% |
| 2021 | $1,650 +0.3% | $18,200 +9.1% |
| 2020 | $1,646 +13.2% | $16,682 +14.7% |
| 2018 | $1,454 | $14,544 |
| 2017 | $1,454 +1.9% | $14,544 +1% |
| 2016 | $1,427 | $14,404 |
| 2015 | $1,427 +8% | $14,404 +7.4% |
| 2014 | $1,321 -2.4% | $13,409 |
| 2013 | $1,353 -5.9% | $13,409 -1.9% |
| 2012 | $1,439 | $13,673 |
| 2011 | $1,439 -0.8% | $13,673 -5.9% |
| 2010 | $1,451 +1.1% | $14,529 0% |
| 2009 | $1,436 -1.5% | $14,530 +1.1% |
| 2008 | $1,458 +2.5% | $14,370 |
| 2007 | $1,422 +4% | $14,370 +9.8% |
| 2006 | $1,367 -0.7% | $13,090 +7% |
| 2005 | $1,377 +1.6% | $12,230 |
| 2004 | $1,354 -5% | $12,230 -1% |
| 2003 | $1,425 +388.9% | $12,350 -7.8% |
| 2002 | $292 +0.2% | $13,390 +357% |
| 2001 | $291 | $2,930 |
Find assessor info on the county website
Neighborhood: Pueblo West
Nearby homes
- $387,0003 bd2 ba1.8k sqft464 S Putter Dr, Pueblo West, CO 81007Sold

- $370,9004 bd3 ba2.1k sqft523 S Putter Dr, Pueblo West, CO 81007Off Market
- $---- bd-- ba-- sqft520 W Putter Dr, Pueblo, CO 81007Off Market
- $274,300-- bd-- ba-- sqft529 S Putter Dr, Pueblo, CO 81007Off Market
- $392,2004 bd3 ba2.4k sqft532 S Putter Dr, Pueblo West, CO 81007Off Market
- $307,4003 bd2 ba1.4k sqft537 S Putter Dr, Pueblo West, CO 81007Off Market
- $342,0003 bd3 ba1.5k sqft465 S Putter Dr, Pueblo West, CO 81007Off Market
- $382,7004 bd3 ba1.3k sqft455 S Hahns Peak Ave, Pueblo West, CO 81007Off Market
Nearby schools
GreatSchools rating
- 7/10Sierra Vista Elementary SchoolGrades: PK-5Distance: 0.3 mi
- 6/10Sky View Middle SchoolGrades: 6-8Distance: 1.4 mi
- 6/10Pueblo West High SchoolGrades: 9-12Distance: 0.7 mi
Schools provided by the listing agent
- District: 70
Source: PAR. This data may not be complete. We recommend contacting the local school district to confirm school assignments for this home.


Get pre-qualified for a loan
At Zillow Home Loans, we can pre-qualify you in as little as 5 minutes with no impact to your credit score.An equal housing lender. NMLS #10287.
Sell for more on Zillow
Get a Zillow Showcase℠ listing at no additional cost and you could sell for .
$379,900
2% more
+$7,598
With Zillow Showcase(estimated)
$387,498
- Colorado
- Pueblo County
- Pueblo
- 81007
- Pueblo West
- 469 S Putter Dr
Nearby cities
Nearby neighborhoods
Nearby zip codes
Other Pueblo Topics
