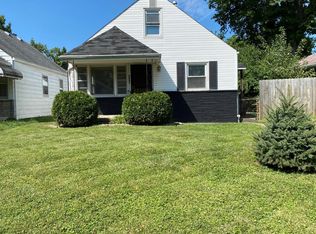
469 S Waverly St, Schedule a tour now!
469 S Waverly St, Columbus, OH 43213
Rent: $1,500/month
Technology Fee: $15/month
Utilities: Tenant responsible for utilities.
Pets: Pets allowed. $150 Non refundable pet deposit per pet and $25 monthly pet fee
Welcome to this beautiful 3-bedroom, 1-bath Cape Cod home located on a quiet, tree-lined street in Columbus. This charming home offers a warm and inviting layout with tasteful updates throughout, including a newer kitchen, updated bathroom, and newer carpet. Two bedrooms are conveniently located on the first floor, while the oversized upstairs bedroom provides additional space perfect for a primary bedroom, office, or bonus area. Appliances are included, and pets are welcome, making this home both comfortable and convenient for everyday living.
Home Features:
Newer kitchen & updated bathroom
Newer carpet throughout
Stove & refrigerator included
Two first-floor bedrooms
Large upstairs bedroom
Charming cape cod layout
Pets allowed
Great Location & Community Amenities (Within ~5 Miles)
Easy access to shopping, restaurants & daily essentials
Nearby parks, recreation areas & walking paths
Minutes from East Broad Street & Whitehall amenities
Quick access to I-70 & I-270
Short drive to Downtown Columbus & Easton Town Center
Close to Kroger, Aldi, Walmart, Target, CVS & Walgreens
$15.00 Tech Fee
Tech fee = monthly fee to offset the costs of all the software that allows us to communicate with you online and gives you numerous ways to pay rent.
$15 tech fee
House for rent
$1,500/moFees may apply
469 S Waverly St, Columbus, OH 43213
3beds
1,250sqft
Price may not include required fees and charges. Learn more|
Single family residence
Available now
Cats, dogs OK
What's special
Updated bathroomCharming cape cod layoutWarm and inviting layoutQuiet tree-lined streetNewer carpet throughoutOversized upstairs bedroomNewer kitchen
- 1 day |
- -- |
- -- |
Zillow last checked:
Listing updated:
Travel times

Let’s turn your rent into credit progress
Build credit history with every on-time payment and get credit for the payment you’re already making.
Facts & features
Interior
Bedrooms & bathrooms
- Bedrooms: 3
- Bathrooms: 1
- Full bathrooms: 1
Appliances
- Included: Dishwasher, Refrigerator
Interior area
- Total interior livable area: 1,250 sqft
Property
Parking
- Details: Contact manager
Details
- Parcel number: 01008917700
Construction
Type & style
- Home type: SingleFamily
- Property subtype: Single Family Residence
Community & HOA
Location
- Region: Columbus
Financial & listing details
- Lease term: Contact For Details
Price history
| Date | Event | Price |
|---|---|---|
| 9/1/2026 | Listed for rent | $1,500+36.4%$1/sqft |
Source: Zillow Rentals Report a problem | ||
| 2/19/2021 | Listing removed | -- |
Source: Zillow Rental Manager Report a problem | ||
| 2/16/2021 | Listed for rent | $1,100+15.8%$1/sqft |
Source: Zillow Rental Manager Report a problem | ||
| 10/17/2017 | Listing removed | $950$1/sqft |
Source: Cap Rate Realty Report a problem | ||
| 10/7/2017 | Listed for rent | $950$1/sqft |
Source: Cap Rate Realty Report a problem | ||
| 10/6/2017 | Sold | $60,000-7%$48/sqft |
Source: | ||
| 9/29/2017 | Listed for sale | $64,500+43.3%$52/sqft |
Source: Coldwell Banker King Thompson - Metro Office #217035807 Report a problem | ||
| 9/19/2002 | Sold | $45,000$36/sqft |
Source: Public Record Report a problem | ||
Neighborhood: Eastmoor
Nearby schools
GreatSchools rating
- 3/10Fairmoor Elementary SchoolGrades: PK-5Distance: 0.2 mi
- 3/10Johnson Park Middle SchoolGrades: 6-8Distance: 1 mi
- 3/10Walnut Ridge High SchoolGrades: 9-12Distance: 2.7 mi