This stately, freshly-painted farmhouse exudes timeless elegance with its vintage charm and modern amenities. Situated on an expansive 50 x 180 corner lot, this home boasts a commanding presence in the Cherry Farm neighborhood. From the moment you step inside, you'll be captivated by the vintage character enhanced by on-trend finishes, creating a living space right out of a magazine. The 6-panel pocket doors, coffered ceiling, and crown molding highlight the timeless elegance of the home and blend effortlessly with the refinished hardwood floors and freshly-painted interior. Gourmet kitchen features refinished and painted cabinets and high-end appliances including Sub-Zero refrigerator, Thermador double oven, and 6 burner Viking cooktop. The kitchen opens to a dining area and spacious family room with a cozy, wood burning fireplace that overlooks the yard. Your guests will feel like they are on vacation when they visit your resort-style backyard featuring a 40 x 20 in-ground pool and hot tub from Barrington Pools surrounded by fenced, professional landscaped grounds, custom exterior lighting and a zoned sprinkler system. This is the perfect space for entertaining. This smart home is equipped with a security system and in wall Bluetooth speakers, offering peace of mind and convenience at your fingertips. Space Pac A/C system, radiant heat, Generac generator backup. Heated driveway and heated 2-car garage ensure hassle-free winters free of shoveling. Prime location steps from the Prairie Path, multiple parks, and an Elmhurst Express Trolley stop. Don't miss the opportunity to make this exquisite, meticulously maintained property your own- schedule your showing today and experience luxury living in Elmhurst.
Closed
Street View
$950,000
469 S York St, Elmhurst, IL 60126
3beds
2,306sqft
Single Family Residence
Built in 1911
9,000 Square Feet Lot
$1,185,900 Zestimate®
$412/sqft
$5,466 Estimated rent
Home value
$1,185,900
$1.09M - $1.30M
$5,466/mo
Zestimate® history
Owner options
List your home for rent
$5,466/mo
Rent Zestimate®
Find your next renter with Zillow Rental Manager. Plus, with online applications, you can quickly screen prospective tenants – for free.
$5,466/mo
Rent Zestimate®
Refinance and save
$6,714/mo
Est. payment
Refinancing to a lower rate could help reduce your monthly payments and save thousands over the life of the loan.
$6,714/mo
Est. payment
Explore your selling options
Work with a Zillow partner agent
Leverage their expertise and Zillow's premium Showcase listings to get your home seen by more buyers.
Get startedList with your own agent
Get your home in front of millions of buyers by listing it on Zillow.
Learn how to do itSell it yourself
Take full control of how buyers see your home on Zillow by listing For Sale by Owner (FSBO).
List your homeWhat's special
Wood burning fireplaceLuxury livingBarrington poolsModern amenitiesHot tubHigh - end appliancesFreshly - painted farmhouse
Zillow last checked:
Listing updated:
Listed by:
Jeffrey Kaminski 224-699-5002,
Redfin Corporation
Bought with:
Katie Keating
Berkshire Hathaway HomeServices Chicago
Source: MRED as distributed by MLS GRID,MLS#: 12019719
Facts & features
Interior
Bedrooms & bathrooms
- Bedrooms: 3
- Bathrooms: 3
- Full bathrooms: 2
- 1/2 bathrooms: 1
Rooms
- Room types: Eating Area, Foyer, Recreation Room, Workshop
Primary bedroom
- Features: Flooring (Carpet)
- Level: Second
- Area: 300 Square Feet
- Dimensions: 25X12
Bedroom 2
- Features: Flooring (Hardwood)
- Level: Second
- Area: 132 Square Feet
- Dimensions: 11X12
Bedroom 3
- Features: Flooring (Hardwood)
- Level: Second
- Area: 132 Square Feet
- Dimensions: 11X12
Dining room
- Features: Flooring (Hardwood)
- Level: Main
- Area: 224 Square Feet
- Dimensions: 16X14
Eating area
- Features: Flooring (Hardwood)
- Level: Main
- Area: 165 Square Feet
- Dimensions: 11X15
Family room
- Features: Flooring (Hardwood)
- Level: Main
- Area: 391 Square Feet
- Dimensions: 17X23
Foyer
- Features: Flooring (Wood Laminate)
- Level: Main
- Area: 104 Square Feet
- Dimensions: 8X13
Kitchen
- Features: Kitchen (Island, Custom Cabinetry, Granite Counters), Flooring (Hardwood)
- Level: Main
- Area: 228 Square Feet
- Dimensions: 12X19
Laundry
- Features: Flooring (Porcelain Tile)
- Level: Basement
- Area: 144 Square Feet
- Dimensions: 12X12
Living room
- Features: Flooring (Hardwood)
- Level: Main
- Area: 289 Square Feet
- Dimensions: 17X17
Recreation room
- Features: Flooring (Other)
- Level: Basement
- Area: 368 Square Feet
- Dimensions: 23X16
Other
- Features: Flooring (Other)
- Level: Basement
- Area: 132 Square Feet
- Dimensions: 11X12
Heating
- Natural Gas, Steam, Baseboard, Radiant, Heat Pump
Cooling
- Central Air, Small Duct High Velocity
Appliances
- Included: Double Oven, Microwave, Dishwasher, High End Refrigerator, Washer, Dryer, Disposal, Stainless Steel Appliance(s), Cooktop, Gas Cooktop
- Laundry: Gas Dryer Hookup, In Unit, Sink
Features
- Built-in Features
- Flooring: Hardwood
- Windows: Screens
- Basement: Finished,Full
- Attic: Unfinished
- Number of fireplaces: 1
- Fireplace features: Wood Burning, Gas Starter, Includes Accessories, Family Room
Interior area
- Total structure area: 0
- Total interior livable area: 2,306 sqft
Property
Parking
- Total spaces: 2
- Parking features: Garage Door Opener, Heated Garage, Garage, On Site, Garage Owned, Attached
- Attached garage spaces: 2
- Has uncovered spaces: Yes
Accessibility
- Accessibility features: No Disability Access
Features
- Stories: 2
- Patio & porch: Patio, Porch
- Pool features: In Ground
- Has spa: Yes
- Spa features: Outdoor Hot Tub
Lot
- Size: 9,000 Square Feet
- Dimensions: 50X180
Details
- Parcel number: 0612114001
- Special conditions: None
- Other equipment: Sump Pump, Sprinkler-Lawn, Backup Sump Pump;
Construction
Type & style
- Home type: SingleFamily
- Property subtype: Single Family Residence
Materials
- Aluminum Siding
Condition
- New construction: No
- Year built: 1911
Utilities & green energy
- Electric: Circuit Breakers
- Sewer: Public Sewer
- Water: Public
Community & HOA
Community
- Features: Park, Pool, Curbs, Sidewalks, Street Lights, Street Paved
- Security: Carbon Monoxide Detector(s)
- Subdivision: Cherry Farm
HOA
- Services included: None
Location
- Region: Elmhurst
Financial & listing details
- Price per square foot: $412/sqft
- Tax assessed value: $233,907
- Annual tax amount: $11,741
- Date on market: 4/5/2024
- Listing terms: Exchange
- Ownership: Fee Simple
Price history
| Date | Event | Price |
|---|---|---|
| 6/5/2024 | Sold | $950,000+5.7%$412/sqft |
Source:  MRED as distributed by MLS GRID #12019719 Report a problem MRED as distributed by MLS GRID #12019719 Report a problem | ||
| 5/30/2024 | Pending sale | $899,000$390/sqft |
Source: MRED as distributed by MLS GRID #12019719 Report a problem | ||
| 4/9/2024 | Contingent | $899,000$390/sqft |
Source: MRED as distributed by MLS GRID #12019719 Report a problem | ||
| 4/5/2024 | Listed for sale | $899,000+19.9%$390/sqft |
Source: MRED as distributed by MLS GRID #12019719 Report a problem | ||
| 4/22/2022 | Sold | $749,900$325/sqft |
Source: MRED as distributed by MLS GRID #11307412 Report a problem | ||
| 1/21/2022 | Contingent | $749,900$325/sqft |
Source: MRED as distributed by MLS GRID #11307412 Report a problem | ||
| 1/19/2022 | Listed for sale | $749,900$325/sqft |
Source: MRED as distributed by MLS GRID #11307412 Report a problem | ||
Public tax history
| Year | Property taxes | Tax assessment |
|---|---|---|
| 2024 | $13,615 +7.7% | $233,907 +8.1% |
| 2023 | $12,646 +7.7% | $216,300 +8.3% |
| 2022 | $11,742 +2.5% | $199,640 +2.5% |
| 2021 | $11,453 +4% | $194,680 +2.2% |
| 2020 | $11,012 +2.1% | $190,420 +5.2% |
| 2019 | $10,782 -8.5% | $181,040 -7.8% |
| 2018 | $11,787 +2.2% | $196,270 +4.9% |
| 2017 | $11,534 +2.1% | $187,030 +6.1% |
| 2016 | $11,298 +0.9% | $176,200 +7.3% |
| 2015 | $11,193 -11.3% | $164,150 -3.3% |
| 2014 | $12,618 +1.1% | $169,730 -1.4% |
| 2013 | $12,478 +2.5% | $172,120 -6.2% |
| 2012 | $12,171 +5% | $183,440 -7.9% |
| 2011 | $11,595 +2.2% | $199,180 -6.8% |
| 2010 | $11,343 +4.1% | $213,730 -6.8% |
| 2009 | $10,895 +6.2% | $229,320 |
| 2008 | $10,263 +5% | $229,320 +8.8% |
| 2007 | $9,777 +7.9% | $210,770 +13% |
| 2006 | $9,062 +4% | $186,520 +6.9% |
| 2005 | $8,717 +10.4% | $174,480 +6.3% |
| 2004 | $7,897 +4% | $164,140 +10.1% |
| 2003 | $7,596 +26.6% | $149,080 +35.7% |
| 2002 | $5,999 +7% | $109,890 +8.7% |
| 2001 | $5,608 +3.3% | $101,060 +5.2% |
| 2000 | $5,429 | $96,060 |
Find assessor info on the county website
Neighborhood: 60126
Nearby homes
- $917,6004 bd3 ba2.1k sqft475 S York St, Elmhurst, IL 60126Off Market

- $662,2003 bd3 ba1.5k sqft479 S York St, Elmhurst, IL 60126Off Market
- $1,072,2005 bd4 ba3.6k sqft105 E May St, Elmhurst, IL 60126Off Market
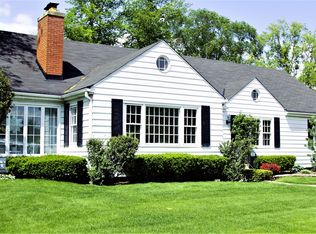
- $1,295,0005 bd5 ba3.5k sqft483 S York St, Elmhurst, IL 60126Sold
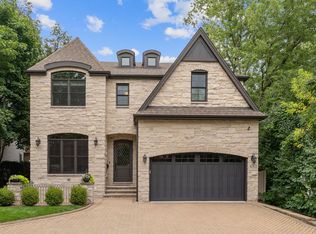
- $997,8004 bd2 ba2.5k sqft468 S Kenilworth Ave, Elmhurst, IL 60126Off Market
- $1,799,0003 bd2 ba1.3k sqft470 S Kenilworth Ave, Elmhurst, IL 60126Sold
- $880,400-- bd-- ba1.1k sqft472 S Kenilworth Ave, Elmhurst, IL 60126Off Market
- $1,007,0004 bd3 ba2.6k sqft455 S York St, Elmhurst, IL 60126Off Market
Nearby schools
GreatSchools rating
- 9/10Edison Elementary SchoolGrades: K-5Distance: 0.8 mi
- 9/10Sandburg Middle SchoolGrades: 6-8Distance: 0.7 mi
- 10/10York Community High SchoolGrades: 9-12Distance: 0.8 mi
Schools provided by the listing agent
- Elementary: Edison Elementary School
- Middle: Sandburg Middle School
- High: York Community High School
- District: 205
Source: MRED as distributed by MLS GRID. This data may not be complete. We recommend contacting the local school district to confirm school assignments for this home.
Get a cash offer in 3 minutes
Find out how much your home could sell for in as little as 3 minutes with a no-obligation cash offer.
Estimated market value
$1,185,900
Get a cash offer in 3 minutes
Find out how much your home could sell for in as little as 3 minutes with a no-obligation cash offer.
Estimated market value
$1,185,900
- Illinois
- DuPage County
- Elmhurst
- 60126
- 469 S York St
Nearby cities
Nearby neighborhoods
Nearby zip codes
Other Elmhurst Topics
