Skip main navigation
Off market
  • $998,700

    469 Saint Augustine Ave, Claremont, CA 91711

    4beds
    2,308sqft
    SingleFamily
    Built in 1952
    0.25 Acres Lot
    $998,700 Zestimate®
    $433/sqft
    $4,597 Estimated rent

    Home value

    $998,700

    $939,000 - $1.06M

    $4,597/mo

    Zestimate® history
    Loading
    Loading...

    Owner options

    List your home for rent

    $4,597/mo

    Rent Zestimate®

    Find your next renter with Zillow Rental Manager. Plus, with online applications, you can quickly screen prospective tenants – for free.

    Learn more

    $4,597/mo

    Rent Zestimate®

    Refinance and save

    $6,387/mo

    Est. payment

    Refinancing to a lower rate could help reduce your monthly payments and save thousands over the life of the loan.

    See today's rates

    $6,387/mo

    Est. payment

    Explore your selling options

    Work with a Zillow partner agent

    Leverage their expertise and Zillow's premium Showcase listings to get your home seen by more buyers.

    Get started

    List with your own agent

    Get your home in front of millions of buyers by listing it on Zillow.

    Learn how to do it

    Sell it yourself

    Take full control of how buyers see your home on Zillow by listing For Sale by Owner (FSBO).

    List your home

    What's special

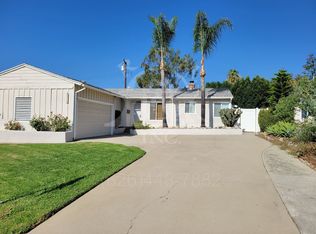
    You will not believe your eyes! This home has been completely renovated, remodeled and redone to bring it up to, virtually new construction! Everything has been updated. Enter to find a wide open floorplan that has been beautifully decorated in soft tones that highlight the absolutely gorgeous space. There are recessed lights, beautiful flooring, higher ceilings, newer windows and so much more! The kitchen has been renovated to include stainless steel appliances, quartz counters, new cabinetry, a large center island that provides a great work space and breakfast bar. It opens to the dining area and great room that boasts a cozy fireplace and sliding doors that lead to the covered patio area. The yard is lushly landscaped, is spacious and is very private. It offers you your own private oasis. Back indoors you will find the secondary bedrooms and hall bath that have also been completely updated. The master bedroom is huge and offers an experience of luxury and refinement. There are dual sinks, expansive counters, a soaking tub and separate shower in the master bath. There is also a large walk in closet. Every appointment has been considered and executed with the finest of taste and quality. Located in a quiet neighborhood close to the Village, schools, shopping, restaurants and more, you do not want to miss this exquisite masterpiece. Call today for your appointment to tour this extraordinary home.

    This property is not currently displayed as for sale or rent on Zillow. This may be different from what's on other websites or public sources.

    Facts & features

    Interior

    Bedrooms & bathrooms
    • Bedrooms: 4
    • Bathrooms: 3
    • Full bathrooms: 2
    • 1/2 bathrooms: 1
    Heating
    • Forced air, Electric, Gas
    Cooling
    • Central
    Appliances
    • Included: Dishwasher, Garbage disposal, Microwave, Range / Oven
    • Laundry: Individual Room, Inside
    Features
    • Granite Counters, Open Floorplan, Ceiling Fan(s)
    • Flooring: Tile
    • Doors: Sliding Doors
    • Fireplace features: Family Room
    • Common walls with other units/homes: No Common Walls
    Interior area
    • Total interior livable area: 2,308 sqft

    Property

    Parking
    • Total spaces: 2
    • Parking features: Garage - Attached
    Features
    • Levels: One
    • Patio & porch: Patio Open, Front Porch, Rear Porch
    • Has view: Yes
    • View description: Mountain
    Lot
    • Size: 0.25 Acres
    • Features: Back Yard, Front Yard, Level with Street, Landscaped, Lawn
    Details
    • Parcel number: 8315002005
    • Special conditions: Standard

    Construction

    Type & style
    • Home type: SingleFamily
    • Architectural style: Conventional
    Materials
    • Roof: Composition
    Condition
    • Turnkey, Updated/Remodeled
    • Year built: 1952

    Utilities & green energy

    • Sewer: Public Sewer
    • Water: Public
    • Utilities for property: Water Connected, Phone Connected, Sewer Connected, Electricity Connected, Natural Gas Connected, Cable Connected

    Community & HOA

    Location
    • Region: Claremont

    Financial & listing details

    • Price per square foot: $433/sqft
    • Tax assessed value: $784,761
    • Annual tax amount: $9,924
    • Road surface type: Maintained

    Price history

    DateEventPrice
    10/28/2020Sold$725,000+3.7%$314/sqft
    Source: CRMLS #CV20180393 Report a problem
    10/8/2020Pending sale$699,000$303/sqft
    Source: RE/MAX RESOURCES #CV20180393 Report a problem
    10/8/2020Listed for sale$699,000+70.5%$303/sqft
    Source: RE/MAX RESOURCES #CV20180393 Report a problem
    6/19/2014Sold$410,000-2.8%$178/sqft
    Source: Public Record Report a problem
    4/15/2014Price change$421,900-3.2%$183/sqft
    Source: Homepath #IV14051777 Report a problem
    3/14/2014Listed for sale$435,900+11.9%$189/sqft
    Source: MGR Services, Inc #IV14051777 Report a problem
    10/4/2013Sold$389,707-8.3%$169/sqft
    Source: Public Record Report a problem
    7/19/2007Sold$425,000$184/sqft
    Source: Public Record Report a problem

    Public tax history

    YearProperty taxesTax assessment
    2025$9,924 +3.1%$784,761 +2%
    2024$9,621 +2.1%$769,374 +2%
    2023$9,419 +1.6%$754,289 +2%
    2022$9,269 +0.7%$739,500 +2%
    2021$9,205 +17.7%$725,000 +16.5%
    2020$7,818 $622,514 +2%
    2019$7,818 +22.2%$610,309 +19.5%
    2018$6,398 $510,554 +2%
    2017$6,398 +3.7%$500,545 +6.7%
    2016$6,171 +8.7%$468,937 +12.1%
    2015$5,676 +7.8%$418,191 -0.4%
    2014$5,267 $420,000 +35.5%
    2012-- $310,000
    2011-- $310,000
    2010-- $310,000 -14.5%
    2009-- $362,500 -14.7%
    2008-- $425,000 +283%
    2007-- $110,955 +2%
    2006-- $108,780
    2005-- $108,780 +4%
    2004-- $104,558 +1.9%
    2003-- $102,643 +2%
    2002-- $100,632 +4%
    2000-- $96,726
    Find assessor info on the county website

    Neighborhood: Oakmont

    Nearby schools

    GreatSchools rating
    Schools provided by the listing agent
    • Elementary: Oakmont
    • Middle: El Roble
    • High: Claremont
    • District: Claremont Unified

    Source: The MLS. This data may not be complete. We recommend contacting the local school district to confirm school assignments for this home.

    Get a cash offer in 3 minutes
    Find out how much your home could sell for in as little as 3 minutes with a no-obligation cash offer.
    Estimated market value
    $998,700
    Get a cash offer in 3 minutes
    Find out how much your home could sell for in as little as 3 minutes with a no-obligation cash offer.
    Estimated market value
    $998,700