Skip main navigation
Sold for $250,900
  • $250,900

    469 SANTA FE ROAD, TAVARES, FL 32778

    3beds
    1,568sqft
    Manufactured Home, Single Family Residence
    Built in 1990
    6,000 Square Feet Lot
    $243,700 Zestimate®
    $160/sqft
    $2,030 Estimated rent

    Home value

    $243,700

    $232,000 - $256,000

    $2,030/mo

    Zestimate® history
    Loading
    Loading...

    Owner options

    List your home for rent

    $2,030/mo

    Rent Zestimate®

    Find your next renter with Zillow Rental Manager. Plus, with online applications, you can quickly screen prospective tenants – for free.

    Learn more

    $2,030/mo

    Rent Zestimate®

    Refinance and save

    $1,779/mo

    Est. payment

    Refinancing to a lower rate could help reduce your monthly payments and save thousands over the life of the loan.

    See today's rates

    $1,779/mo

    Est. payment

    Explore your selling options

    Work with a Zillow partner agent

    Leverage their expertise and Zillow's premium Showcase listings to get your home seen by more buyers.

    Get started

    List with your own agent

    Get your home in front of millions of buyers by listing it on Zillow.

    Learn how to do it

    Sell it yourself

    Take full control of how buyers see your home on Zillow by listing For Sale by Owner (FSBO).

    List your home

    What's special

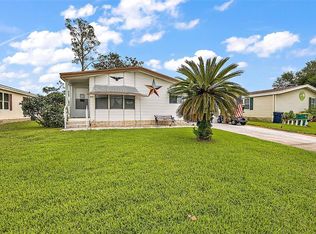
    Here is your opportunity to own an impeccably maintained 3-bedroom 2-bath home located in the Fox Run 55 + Community. Unique to this home is its slightly higher elevation compared to the surrounding homes, allowing for a one-step access to enter the home. This, together with 36-inch interior door openings are a great feature for the mobility-challenged individual. As you walk into the home you notice the openness of this 1,568 SF home with the floorplan featuring an open living and dining area to form a central "great room" enhanced by cathedral ceilings, upgraded windows, and slider, newer laminate flooring, baseboards, crown molding, and accent colored walls. The kitchen, with its renovated cabinets, solid-surface counters, sink, and backsplash, all provide the up-to-date look, making it a great place to prepare a meal. The kitchen extends to an alternate dining area with sliding door access to the screen porch, where you will enjoy all of the sights of the pond and the outdoors. The primary bedroom, split and private from the two guest bedrooms, has two walk-in closets and a fully renovated bath suite with a large walk-in shower. Across the great room, you find two large guest bedrooms, which share an upgraded guest bath. Both of these rooms have walk-in closets, one of which would be ideal for your home office or hobby room. Outside and underneath the oversized carport with plenty of room for guest parking and your golf cart, you have a large storage area, a great area to share as a workshop as well. The Fox Run Community offers a fun and active social calendar for a very reasonable monthly HOA fee. All of the fun is centered around its clubhouse and two pools with fishing and cruising access to the "Harris Chain of Lakes" from the marina. Call today to schedule your visit so you too can be a part of the Fox Run Community.

    Zillow last checked:

    Listing updated:

    Listed by:

    Bob David 352-552-3968,

    BHHS FLORIDA REALTY 352-729-7325,

    Billie Dahl 352-409-3412,

    BHHS FLORIDA REALTY

    Bought with:

    Kelly Niles, 3513066

    MAXIM LLC

    Source: Stellar MLS,MLS#: G5109502MLS LogoOriginating MLS: Lake and Sumter

    Facts & features

    Interior

    Bedrooms & bathrooms
    • Bedrooms: 3
    • Bathrooms: 2
    • Full bathrooms: 2
    Primary bedroom
    • Features: Ceiling Fan(s), Walk-In Closet(s)
    • Level: First
    • Area: 195 Square Feet
    • Dimensions: 15x13
    Bedroom 2
    • Features: Ceiling Fan(s), Walk-In Closet(s)
    • Level: First
    • Area: 169 Square Feet
    • Dimensions: 13x13
    Bedroom 3
    • Features: Walk-In Closet(s)
    • Level: First
    • Area: 156 Square Feet
    • Dimensions: 13x12
    Dining room
    • Level: First
    • Area: 156 Square Feet
    • Dimensions: 13x12
    Kitchen
    • Features: Pantry
    • Level: First
    • Area: 189 Square Feet
    • Dimensions: 21x9
    Living room
    • Features: Ceiling Fan(s)
    • Level: First
    • Area: 224 Square Feet
    • Dimensions: 16x14
    Heating
    • Central, Electric, Reverse Cycle
    Cooling
    • Central Air
    Appliances
    • Included: Dishwasher, Dryer, Electric Water Heater, Microwave, Range, Range Hood, Refrigerator, Washer
    • Laundry: Inside
    Features
    • Cathedral Ceiling(s), Ceiling Fan(s), Chair Rail, Open Floorplan, Split Bedroom, Walk-In Closet(s)
    • Flooring: Carpet, Laminate
    • Doors: Sliding Doors
    • Windows: Window Treatments
    • Has fireplace: No
    Interior area
    • Total structure area: 2,412
    • Total interior livable area: 1,568 sqft

    Property

    Parking
    • Total spaces: 2
    • Parking features: Covered, Driveway, Golf Cart Parking
    • Carport spaces: 2
    • Has uncovered spaces: Yes
    Accessibility
    • Accessibility features: Accessible Approach with Ramp, Accessible Bedroom, Accessible Entrance, Accessible Central Living Area, Enhanced Accessible
    Features
    • Levels: One
    • Stories: 1
    • Exterior features: Irrigation System, Rain Gutters
    • Has view: Yes
    • View description: Water, Pond
    • Has water view: Yes
    • Water view: Water,Pond
    • Waterfront features: Canal Front, Lake Privileges
    Lot
    • Size: 6,000 Square Feet
    • Features: City Lot, Landscaped
    Details
    • Parcel number: 361925005000029100
    • Zoning: RMH-S
    • Special conditions: None

    Construction

    Type & style
    • Home type: MobileManufactured
    • Property subtype: Manufactured Home, Single Family Residence
    Materials
    • Metal Frame, Vinyl Siding, Wood Frame
    • Foundation: Crawlspace
    • Roof: Shingle
    Condition
    • Completed
    • New construction: No
    • Year built: 1990

    Utilities & green energy

    • Sewer: Public Sewer
    • Water: Public
    • Utilities for property: BB/HS Internet Available, Cable Available, Electricity Connected, Sewer Connected, Sprinkler Well, Underground Utilities, Water Connected

    Community & HOA

    Community
    • Features: Canal Front, Community Boat Ramp, Fishing, Marina, Buyer Approval Required, Clubhouse, Deed Restrictions, Golf Carts OK, Park
    • Pet fee: $0 monthly
    • Senior community: Yes
    • Subdivision: TAVARES FOX RUN MOBILE HOME
    HOA
    • Has HOA: Yes
    • Amenities included: Clubhouse, Pool, Storage
    • Services included: Community Pool, Pool Maintenance, Recreational Facilities
    • HOA fee: $60 monthly
    • HOA name: Bridlewood Real Estate
    • HOA phone: 352-404-6484
    Location
    • Region: Tavares

    Financial & listing details

    • Price per square foot: $160/sqft
    • Tax assessed value: $186,318
    • Annual tax amount: $1,842
    • Date on market: 3/16/2026
    • Cumulative days on market: 49 days
    • Listing terms: Cash,Conventional,VA Loan
    • Ownership: Fee Simple
    • Total actual rent: 0
    • Electric utility on property: Yes
    • Road surface type: Paved, Asphalt
    • Body type: Double Wide

    Price history

    DateEventPrice
    7/31/2026Sold$250,900-2%$160/sqft
    Source: Stellar MLS #G5109502 Report a problem
    7/8/2026Contingent$255,900$163/sqft
    Source: Stellar MLS #G5109502 Report a problem
    5/18/2026Pending sale$255,900$163/sqft
    Source: Stellar MLS #G5109502 Report a problem
    5/4/2026Listed for sale$255,900$163/sqft
    Source: Stellar MLS #G5109502 Report a problem
    4/27/2026Pending sale$255,900$163/sqft
    Source: Stellar MLS #G5109502 Report a problem
    3/16/2026Listed for sale$255,900+82.8%$163/sqft
    Source: Stellar MLS #G5109502 Report a problem
    8/3/2018Sold$140,000+12.1%$89/sqft
    Source: Public Record Report a problem
    2/19/2008Listing removed$124,900$80/sqft
    Source: Visual Tour #G4626372 Report a problem
    1/18/2008Listed for sale$124,900+13.5%$80/sqft
    Source: Visual Tour #G4626372 Report a problem
    1/4/2008Sold$110,000$70/sqft
    Source: Public Record Report a problem

    Public tax history

    YearProperty taxesTax assessment
    2025$1,781 +2.6%$134,880 +2.9%
    2024$1,737 +6%$131,080 +3%
    2023$1,639 +1.8%$127,270 +3%
    2022$1,609 +4.1%$123,570 +3%
    2021$1,546 -3.2%$119,972 +1.4%
    2020$1,597 +1.6%$118,316 +2.3%
    2019$1,572 +148.7%$115,656 +75.2%
    2018$632 $66,003 +7.4%
    2017$632 +4.3%$61,459 +2.1%
    2016$606 -0.8%$60,195 +0.7%
    2015$611 -1%$59,777 +0.8%
    2014$617 -5%$59,303 -12.1%
    2013$649 +0.8%$67,444
    2012$644 -3.3%$67,444 -2%
    2011$666 -3.7%$68,789 -3.1%
    2010$692 -32.6%$70,961 -21.7%
    2009$1,027 +0.3%$90,630 +0.1%
    2008$1,024 -54.2%$90,540 -18.3%
    2007$2,234 +118.5%$110,865 +50.6%
    2006$1,023 +3.4%$73,607 +3%
    2005$989 +4.4%$71,464
    2004$948 +0.4%--
    2003$944 +50.7%$69,724 +4.9%
    2002$627 +10%$66,495 +1.6%
    2001$570 -28.6%$65,448 +0.3%
    2000$798 $65,257
    Find assessor info on the county website

    Neighborhood: 32778

    Nearby schools

    GreatSchools rating
    Get a cash offer in 3 minutes
    Find out how much your home could sell for in as little as 3 minutes with a no-obligation cash offer.
    Estimated market value
    $243,700
    Get a cash offer in 3 minutes
    Find out how much your home could sell for in as little as 3 minutes with a no-obligation cash offer.
    Estimated market value
    $243,700