PLEASE SUBMIT ALL OFFERS BY 5 PM TODAY, APRIL 14TH. THANK YOU! Located in the highly sought-after Troy Meadows Subdivision, this exceptional and extremely well-maintained brick colonial offers 4 beds, 2 1/2 baths and almost 2,300 square feet of living space. The traditional floor plan includes a formal living room with a large picturesque window, dining room which could also be used as an office and a spacious kitchen with counter seating and eating area. Kitchen overlooks the family room with a brick surround gas fireplace and door leading to NEWER paver patio (2020). Convenient first floor laundry room with utility sink and extra cabinet space situated off the attached garage. Half bath updated in 2015 completes the first floor. Four generous-sized bedrooms on the second floor coupled with 2 full baths. Primary bedroom features ample space and closets plus an updated full bath (2019). The additional 3 bedrooms provide plenty of closet space with a walk-in in one. Extremely large basement equipped with recessed lighting, glass block windows and painted floor await your finishing touches. Separate mechanical room with plenty of storage options. As a resident of Troy Meadows, you’ll enjoy two residents only parks and the highly rated Troy schools including Troy High, Smith Middle and Leonard Elementary. Walking distance to the Huber Park trails, aquatic center, community center, library and so much more! Higher-end upgrades include NEW roof/gutters (2023), NEW stainless-steel appliances (2023), NEW luxury vinyl flooring in kitchen and dining room (2023), NEW windows (2022), NEWER HWH (2020), furnace (2019) and attic insulation (2019). IMMEDIATE OCCUPANCY!
Sold for $516,000
$516,000
469 Scottsdale Dr, Troy, MI 48084
4beds
2,262sqft
Single Family Residence
Built in 1971
0.32 Acres Lot
$559,400 Zestimate®
$228/sqft
$2,873 Estimated rent
Home value
$559,400
$531,000 - $587,000
$2,873/mo
Zestimate® history
Owner options
List your home for rent
$2,873/mo
Rent Zestimate®
Find your next renter with Zillow Rental Manager. Plus, with online applications, you can quickly screen prospective tenants – for free.
$2,873/mo
Rent Zestimate®
Refinance and save
$3,577/mo
Est. payment
Refinancing to a lower rate could help reduce your monthly payments and save thousands over the life of the loan.
$3,577/mo
Est. payment
Explore your selling options
Work with a Zillow partner agent
Leverage their expertise and Zillow's premium Showcase listings to get your home seen by more buyers.
Get startedList with your own agent
Get your home in front of millions of buyers by listing it on Zillow.
Learn how to do itSell it yourself
Take full control of how buyers see your home on Zillow by listing For Sale by Owner (FSBO).
List your homeWhat's special
Brick surround gas fireplaceTraditional floor planUtility sinkSeparate mechanical roomTroy meadowsPainted floorAquatic center
Zillow last checked:
Listing updated:
Listed by:
Janis A Valenti 313-770-3755,
KW Metro
Bought with:
Benjamin Margolis, 6501384651
Max Broock Realtors
Source: Realcomp II,MLS#: 20240011126
Facts & features
Interior
Bedrooms & bathrooms
- Bedrooms: 4
- Bathrooms: 3
- Full bathrooms: 2
- 1/2 bathrooms: 1
Primary bedroom
- Level: Second
- Dimensions: 16 x 11
Bedroom
- Level: Second
- Dimensions: 12 x 11
Bedroom
- Level: Second
- Dimensions: 14 x 12
Bedroom
- Level: Second
- Dimensions: 13 x 11
Primary bathroom
- Level: Second
Other
- Level: Second
Other
- Level: Entry
Dining room
- Level: Entry
- Dimensions: 14 x 12
Family room
- Level: Entry
- Dimensions: 19 x 13
Kitchen
- Level: Entry
- Dimensions: 18 x 11
Laundry
- Level: Entry
- Dimensions: 7 x 6
Living room
- Level: Entry
- Dimensions: 17 x 13
Heating
- Forced Air, Natural Gas
Cooling
- Ceiling Fans, Central Air
Appliances
- Included: Dishwasher, Disposal, Dryer, Free Standing Electric Range, Free Standing Refrigerator, Humidifier, Microwave, Stainless Steel Appliances, Washer
Features
- Basement: Unfinished
- Has fireplace: Yes
- Fireplace features: Gas
Interior area
- Total interior livable area: 2,262 sqft
- Finished area above ground: 2,262
Property
Parking
- Total spaces: 2
- Parking features: Two Car Garage, Attached
- Attached garage spaces: 2
Features
- Levels: Two
- Stories: 2
- Entry location: GroundLevelwSteps
- Patio & porch: Patio
- Exterior features: Lighting
- Pool features: None
Lot
- Size: 0.32 Acres
- Dimensions: 80 x 173
Details
- Parcel number: 2021201026
- Special conditions: Short Sale No,Standard
Construction
Type & style
- Home type: SingleFamily
- Architectural style: Colonial
- Property subtype: Single Family Residence
Materials
- Brick, Vinyl Siding
- Foundation: Basement, Poured
- Roof: Asphalt
Condition
- New construction: No
- Year built: 1971
Utilities & green energy
- Sewer: Public Sewer
- Water: Public
Community & HOA
Community
- Features: Sidewalks
- Security: Carbon Monoxide Detectors, Smoke Detectors
- Subdivision: TROY MEADOWS SUB NO 3
HOA
- Has HOA: Yes
- HOA fee: $150 annually
- HOA phone: 248-971-5145
Location
- Region: Troy
Financial & listing details
- Price per square foot: $228/sqft
- Tax assessed value: $119,140
- Annual tax amount: $4,202
- Date on market: 4/12/2024
- Cumulative days on market: 5 days
- Listing agreement: Exclusive Right To Sell
- Listing terms: Cash,Conventional
Price history
| Date | Event | Price |
|---|---|---|
| 5/3/2024 | Sold | $516,000+4.5%$228/sqft |
Source:  Realcomp II #20240011126 Report a problem Realcomp II #20240011126 Report a problem | ||
| 4/21/2024 | Pending sale | $494,000$218/sqft |
Source: Realcomp II #20240011126 Report a problem | ||
| 4/12/2024 | Listed for sale | $494,000+104.3%$218/sqft |
Source: Realcomp II #20240011126 Report a problem | ||
| 6/20/2000 | Sold | $241,750$107/sqft |
Source: Public Record Report a problem | ||
Public tax history
| Year | Property taxes | Tax assessment |
|---|---|---|
| 2025 | -- | $240,700 +8% |
| 2024 | -- | $222,880 +20.2% |
| 2023 | -- | $185,350 +8.8% |
| 2022 | -- | $170,310 +8.7% |
| 2021 | -- | $156,670 -1.4% |
| 2020 | -- | $158,830 +3.9% |
| 2019 | -- | $152,830 +20% |
| 2015 | -- | $127,350 +10.4% |
| 2014 | -- | $115,360 +3.2% |
| 2011 | -- | $111,810 |
| 2010 | -- | $111,810 -8.8% |
| 2009 | -- | $122,660 -4.4% |
| 2003 | -- | $128,300 +12.5% |
| 2002 | -- | $114,000 +6% |
| 2001 | $3,850 +33.3% | $107,500 +30.6% |
| 2000 | $2,889 | $82,330 |
Find assessor info on the county website
Neighborhood: 48084
Nearby homes
- $543,1004 bd2 ba2.2k sqft427 Scottsdale Dr, Troy, MI 48084Off Market
- $488,2004 bd2 ba2.3k sqft413 Scottsdale Dr, Troy, MI 48084Off Market
- $572,6004 bd2 ba2.2k sqft441 Scottsdale Dr, Troy, MI 48084Off Market
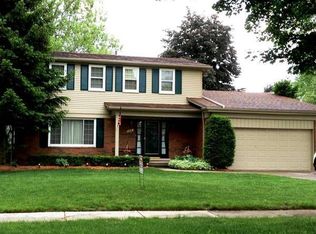
- $516,9004 bd2 ba2.2k sqft3771 Darleen Ct, Troy, MI 48084Off Market
- $507,5004 bd2 ba2.2k sqft399 Scottsdale Dr, Troy, MI 48084Off Market
- $488,6004 bd2 ba2.2k sqft455 Scottsdale Dr, Troy, MI 48084Off Market
- $492,8004 bd2 ba2.3k sqft3770 Darleen Ct, Troy, MI 48084Off Market
- $479,4004 bd2 ba2.2k sqft3772 Meadowbrook Dr, Troy, MI 48084Off Market
Nearby schools
GreatSchools rating
- 9/10Leonard Elementary SchoolGrades: K-5Distance: 1 mi
- 8/10Smith Middle SchoolGrades: 6-8Distance: 2.2 mi
- 9/10Troy High SchoolGrades: 9-12Distance: 1.6 mi
Get a cash offer in 3 minutes
Find out how much your home could sell for in as little as 3 minutes with a no-obligation cash offer.
Estimated market value
$559,400
Get a cash offer in 3 minutes
Find out how much your home could sell for in as little as 3 minutes with a no-obligation cash offer.
Estimated market value
$559,400
- Michigan
- Oakland County
- Troy
- 48084
- 469 Scottsdale Dr
Nearby cities
Nearby zip codes
Other Troy Topics
