This brick ranch has had the work done, and it shows. Sitting on 2.49 acres with mature trees, a spacious yard and plenty of room for parking, this 3-bedroom, 1-bath home offers 1,320 square feet with a comfortable layout and a long list of recent updates.
Inside, everything feels fresh without being overdone. Neutral paint, new luxury vinyl flooring and updated finishes make the home easy to move into and make your own. The bathroom has been remodeled, the kitchen includes a range, dishwasher and microwave, and all three bedrooms are conveniently located on the main level.
Outside, the updates continue with a new metal roof and a newly built back porch that gives you another spot to enjoy the property. There is also a covered front porch, storage shed and plenty of trees around the 2.49-acre lot for a little breathing room without taking on a huge piece of property.
The seller is also including a one-year home warranty, giving the next owner a little extra peace of mind after closing.
Located approximately 7 miles from I-64 at Exit 161, you can have a rural setting while still keeping interstate access within an easy drive. With the improvements already completed, this home should be a good candidate for most loan types, subject to lender and appraisal requirements.
If you have been waiting on a clean, updated brick ranch with some land, come take a look at this one in person.
For sale
$155,000
469 Seagraves Hollow Rd, Olive Hill, KY 41164
3beds
1,320sqft
Single Family Residence
Built in 1970
2.49 Acres Lot
$-- Zestimate®
$117/sqft
$-- HOA
What's special
Updated finishesNew luxury vinyl flooringNewly built back porchSpacious yardStorage shedNeutral paintComfortable layout
- 3 days |
- 637 |
- 59 |
Zillow last checked:
Listing updated:
Listed by:
Rebakah R Goodpaster 859-585-8970,
Keller Williams Legacy Group
Source: Imagine MLS,MLS#: 26021804
Facts & features
Interior
Bedrooms & bathrooms
- Bedrooms: 3
- Bathrooms: 1
- Full bathrooms: 1
Primary bedroom
- Level: First
Bedroom 2
- Level: First
Bedroom 3
- Level: First
Bathroom 1
- Level: First
Kitchen
- Level: First
Living room
- Level: First
Utility room
- Level: First
Heating
- Electric
Cooling
- Electric
Appliances
- Included: Dishwasher, Microwave, Range
- Laundry: Electric Dryer Hookup, Washer Hookup
Features
- Ceiling Fan(s)
- Basement: Crawl Space
- Has fireplace: No
Interior area
- Total structure area: 1,320
- Total interior livable area: 1,320 sqft
- Finished area above ground: 1,320
- Finished area below ground: 0
Property
Parking
- Parking features: Driveway
- Has uncovered spaces: Yes
Features
- Levels: One
- Has view: Yes
- View description: Rural, Trees/Woods
Lot
- Size: 2.49 Acres
- Features: Landscaped, Many Trees
Details
- Additional structures: Shed(s)
- Parcel number: 0440000031.01
Construction
Type & style
- Home type: SingleFamily
- Architectural style: Ranch
- Property subtype: Single Family Residence
Materials
- Brick Veneer, Brick
- Foundation: Block
- Roof: Metal
Condition
- Year built: 1970
Details
- Warranty included: Yes
Utilities & green energy
- Sewer: Septic Tank
- Water: Public
- Utilities for property: Electricity Connected, Water Connected
Community & HOA
Community
- Subdivision: Rural
HOA
- Has HOA: No
Location
- Region: Olive Hill
Financial & listing details
- Price per square foot: $117/sqft
- Date on market: 8/13/2026
Estimated market value
Not available
Estimated sales range
Not available
Not available
Price history
| Date | Event | Price |
|---|---|---|
| 8/13/2026 | Listed for sale | $155,000$117/sqft |
Source:  Imagine MLS #26021804 Report a problem Imagine MLS #26021804 Report a problem | ||
Public tax history
Tax history is unavailable.
Monthly payment
Est. payment
Payment breakdown
Explore the cost of this home by adjusting the details. Changes won't be saved.Climate risks
Neighborhood: 41164
Getting around
0 / 100
Car-DependentNearby schools
GreatSchools rating
- 5/10Olive Hill Elementary SchoolGrades: PK-5Distance: 1.4 mi
- 5/10West Carter Middle SchoolGrades: 6-8Distance: 1.5 mi
- 4/10West Carter County High SchoolGrades: 9-12Distance: 1.6 mi
Schools provided by the listing agent
- Elementary: Olive Hill
- Middle: West Carter
- High: West Carter
Source: Imagine MLS. This data may not be complete. We recommend contacting the local school district to confirm school assignments for this home.
- $60,0003 bd1 ba1.3k sqft469 Seagraves Holw, Olive Hill, KY 41164Sold
- $2,500-- bd-- ba780 sqft49 Seagraves Holw, OLIVE HILL, KY 41164Off Market
- $208,9003 bd1 ba1.6k sqft513 Seagraves Holw, Olive Hill, KY 41164Off Market
- $20,000-- bd-- ba-- sqft1000 Seagraves Holw, Olive Hill, KY 41164Off Market
- $157,1003 bd2 ba1.5k sqft517 Seagraves Holw, Olive Hill, KY 41164Off Market
- $32,500-- bd-- ba2k sqft310 Seagraves Holw, Olive Hill, KY 41164Off Market
- $103,8002 bd1 ba1.2k sqft519 Seagraves Holw, Olive Hill, KY 41164Off Market
- $139,2002 bd1 ba728 sqft515 Seagraves Holw, Olive Hill, KY 41164Off Market
A local agent can set up tours, give advice and negotiate with sellers.
A local lender can help you make sure your offer is ready when you are.
Similar homes
- $139,9993 bd1 ba1.1k sqft4905 State Highway 3298, Olive Hill, KY 41164For Sale
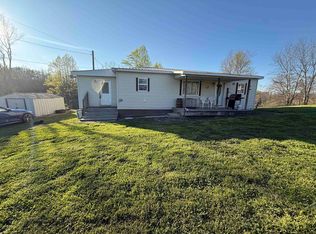
 MLS ID #60384, SHANE J CRAIG, Prime Realty. AABR
 - $174,9003 bd2 ba1.2k sqft1025 Rayburn St, Olive Hill, KY 41164For Sale
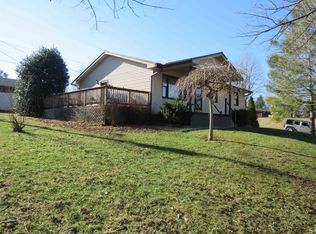 MLS ID #60029, J D RAYBURN, SCENIC HILLS REALTY INC. AABR
 - $139,0004 bd1 ba1.6k sqft1270 Menix Rd, Olive Hill, KY 41164For Sale
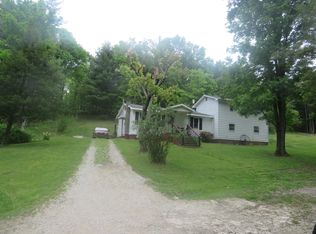 MLS ID #60572, J D RAYBURN, SCENIC HILLS REALTY INC. AABR
 - $145,0003 bd2 ba1.6k sqft234 Grab Nickell Hl, Morehead, KY 40351For Sale
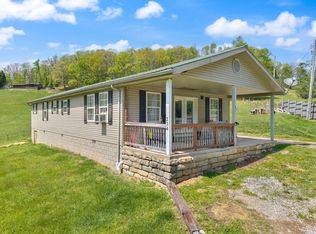
 MLS ID #26009044, Amanda Richardson, Cornerstone Realty & Auction. Imagine MLS
 - $199,9003 bd1 ba1.3k sqft239 Leatherwood Br, Olive Hill, KY 41164For SaleMLS ID #60700, Mary L Sparks, Ross Real Estate Services. AABR
- $--3 bd2 ba1.5k sqft465 Paradise Hl, Grayson, KY 41143AuctionXome
- $179,9003 bd2 ba1k sqft1621 Daveys Run, Grayson, KY 41143For SaleMLS ID #61076, Paul Morgan, Ross Real Estate Services. AABR
- $149,9003 bd2 ba1k sqft445 Williams Crk, Rush, KY 41168For SaleMLS ID #61091, Ryan Keeton, EXP Realty, LLC. AABR
- $89,9003 bd2 ba1.2k sqft110 Clark Hill Ave, Olive Hill, KY 41164For SaleMLS ID #59380, J D RAYBURN, SCENIC HILLS REALTY INC. AABR
- $85,0003 bd2 ba1.9k sqft1413 Tick Ridge Frk, Olive Hill, KY 41164AuctionXome
- $139,0003 bd1 ba1k sqft312 Keith Whitley Blvd, Sandy Hook, KY 41171For SaleMLS ID #26014864, Kamilia Lawson, Lawson Real Estate, Inc. Imagine MLS
- $139,0003 bd1 ba1.1k sqft180 Keith Whitley Blvd, Sandy Hook, KY 41171For SaleMLS ID #61069, Richard R Mayse, RE/MAX Realty Connection, LLC. AABR
- $150,0001 bd1 ba1.5k sqft3563 State Highway 1661, Grayson, KY 41143For SaleMLS ID #61054, JODY B MAYO, CENTURY 21 Excellence Realty. AABR
- $92,9003 bd2 ba1.2k sqft1406 State Highway 2078, Olive Hill, KY 41164For SaleMLS ID #60174, J D RAYBURN, SCENIC HILLS REALTY INC. AABR
- $159,5004 bd2 ba1.6k sqft4300 Us Highway 60 E, Morehead, KY 40351For SaleMLS ID #26008107, Mark Lewis, C Roger Lewis Agency. Imagine MLS
- $139,9003 bd1 ba1k sqft373 Mullins Hollow Rd, Sandy Hook, KY 41171For SaleMLS ID #60240, JIM RYLAND, RE/MAX Realty Connection, LLC. AABR
- $135,0002 bd1 ba1.2k sqft1797 E Clack Mountain Rd, Clearfield, KY 40313For SaleMLS ID #26015833, Dustin Pennington, Keller Williams Legacy Group. Imagine MLS
- $175,0003 bd2 ba1.4k sqft424 Rockfork Rd, Morehead, KY 40351For Sale By Owner
- $99,9003 bd1 ba1.4k sqft367 Paradise Hl, Grayson, KY 41143AuctionMLS ID #11863214, Woodrow Wilson, Wilson Real Estate & Auction Service, Inc.. My State MLS
- $125,0003 bd1 ba1.5k sqft443 N Wilson Ave, Morehead, KY 40351For SaleMLS ID #26012688, Sue McClurg, Rector Hayden Realtors. Imagine MLS
