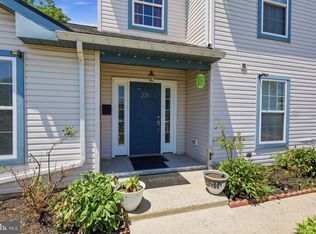
Welcome to this exceptional Hampton Model Colonial offering beautifully designed living space with exceptional upgrades throughout. A charming covered front porch, professional landscaping, and a dramatic two-story foyer create a stunning first impression, while hardwood floors, timeless architectural details, and abundant natural light provide a warm and inviting atmosphere throughout. Designed for both everyday living and entertaining, the main level features a private home office with custom built-in shelving, an elegant formal living room, and a formal dining room accented with decorative molding. At the heart of the home is the beautifully appointed kitchen, showcasing granite countertops, a glass tile backsplash, soft-close multi-tone cabinetry, matching LG stainless steel appliances, a massive center island with seating, storage, and open shelving, built-in bench seating, and an oversized pantry. Overlooking the backyard, the kitchen flows seamlessly into the inviting family room, where exposed wood beams, custom built-ins, hardwood flooring, ceiling fans, and a cozy wood-burning fireplace create the perfect gathering space. A stylish powder room completes the first floor. Upstairs, the spacious primary suite is a true retreat, featuring two walk-in closets and a spa-inspired en-suite bath with skylights, an oversized double vanity with abundant drawer storage, a soaking tub, and a separate walk-in shower. Three additional generously sized bedrooms, an updated hall bathroom, and a convenient second-floor laundry room complete with built-in shelving and a utility sink complete the upper level. The finished basement offers even more versatile living space with luxury vinyl plank flooring, a recreation area, dedicated workout space, dry bar, ample storage, and a sump pump for added peace of mind. Step outside to your own private backyard oasis. Whether you're entertaining guests or enjoying a quiet evening at home, you'll love the heated saltwater in-ground pool, spacious Trex deck, concrete patio, and remote-controlled retractable awning—creating the perfect outdoor retreat. The Property is equipped with a solar energy system. Buyer agrees to assume the existing solar agreement at settlement, subject to the terms and conditions of the solar provider and any required approval. Ideally located near shopping, dining, parks, and major commuter routes, this meticulously maintained home offers the perfect combination of space, comfort, quality, and lifestyle. From its thoughtful upgrades and generous living areas to its incredible outdoor amenities, this is a home you'll be proud to call your own.
Pending
$649,900
469 Stanford Rd, Fairless Hills, PA 19030
4beds
2,382sqft
Single Family Residence
Built in 1990
7,700 Square Feet Lot
$657,400 Zestimate®
$273/sqft
$-- HOA
What's special
Cozy wood-burning fireplaceHeated saltwater in-ground poolPrivate backyard oasisCustom built-insSpacious trex deckSoaking tubInviting family room
- 55 days
- 173
- 3
Zillow last checked:
Listing updated:
Listed by:
Rich Webb 215-783-8961,
Keller Williams Real Estate - Newtown (215) 860-4200,
Co-Listing Agent: Cara O'neal 267-246-0944,
Keller Williams Real Estate - Newtown
Source: Bright MLS,MLS#: PABU2127246
Facts & features
Interior
Bedrooms & bathrooms
- Bedrooms: 4
- Bathrooms: 3
- Full bathrooms: 2
- 1/2 bathrooms: 1
- Main level bathrooms: 1
Rooms
- Room types: Living Room, Dining Room, Primary Bedroom, Bedroom 2, Bedroom 3, Bedroom 4, Kitchen, Family Room, Basement, Laundry, Primary Bathroom, Full Bath, Half Bath
Primary bedroom
- Level: Upper
- Area: 238 Square Feet
- Dimensions: 14 X 17
Bedroom 2
- Level: Upper
- Area: 204 Square Feet
- Dimensions: 12 X 17
Bedroom 3
- Level: Upper
- Area: 156 Square Feet
- Dimensions: 12 X 13
Bedroom 4
- Level: Upper
- Area: 156 Square Feet
- Dimensions: 12 X 13
Primary bathroom
- Level: Upper
Basement
- Level: Lower
- Area: 1032 Square Feet
- Dimensions: 24 X 43
Dining room
- Level: Main
- Area: 132 Square Feet
- Dimensions: 11 X 12
Family room
- Level: Main
- Area: 247 Square Feet
- Dimensions: 13 X 19
Other
- Level: Upper
Half bath
- Level: Main
Kitchen
- Level: Main
- Area: 280 Square Feet
- Dimensions: 14 X 20
Laundry
- Level: Upper
- Area: 42 Square Feet
- Dimensions: 6 X 7
Living room
- Level: Main
- Area: 180 Square Feet
- Dimensions: 12 X 15
Heating
- Forced Air, Heat Pump, Electric
Cooling
- Central Air, Electric
Appliances
- Included: Dryer, Microwave, Disposal, Self Cleaning Oven, Oven/Range - Electric, Refrigerator, Washer, Electric Water Heater
- Laundry: Has Laundry, Upper Level, Laundry Room
Features
- Built-in Features, Ceiling Fan(s), Dining Area, Family Room Off Kitchen, Eat-in Kitchen, Kitchen Island, Kitchen - Table Space, Primary Bath(s), Recessed Lighting, Upgraded Countertops, Walk-In Closet(s)
- Windows: Skylight(s)
- Basement: Finished,Full
- Number of fireplaces: 1
Interior area
- Total structure area: 2,382
- Total interior livable area: 2,382 sqft
- Finished area above ground: 2,382
- Finished area below ground: 0
Property
Parking
- Total spaces: 4
- Parking features: Garage Faces Front, Inside Entrance, Asphalt, Attached, Driveway, On Street
- Attached garage spaces: 2
- Uncovered spaces: 2
Accessibility
- Accessibility features: None
Features
- Levels: Two
- Stories: 2
- Patio & porch: Patio, Deck
- Exterior features: Extensive Hardscape, Sidewalks, Street Lights
- Has private pool: Yes
- Pool features: In Ground, Heated, Salt Water, Private
Lot
- Size: 7,700 Square Feet
- Dimensions: 70.00 x 110.00
Details
- Additional structures: Above Grade, Below Grade
- Parcel number: 05030001
- Zoning: R2
- Special conditions: Standard
Construction
Type & style
- Home type: SingleFamily
- Architectural style: Colonial
- Property subtype: Single Family Residence
Materials
- Frame
- Foundation: Concrete Perimeter
Condition
- New construction: No
- Year built: 1990
Utilities & green energy
- Electric: 200+ Amp Service
- Sewer: Public Sewer
- Water: Public
Community & HOA
Community
- Subdivision: Wistarwood
HOA
- Has HOA: No
Location
- Region: Fairless Hills
- Municipality: BRISTOL TWP
Financial & listing details
- Price per square foot: $273/sqft
- Tax assessed value: $32,640
- Annual tax amount: $9,184
- Date on market: 7/30/2026
- Listing agreement: Exclusive Right To Sell
- Listing terms: Conventional,Cash,VA Loan
- Inclusions: Refrigerator, Washer, Dryer, And Pool Equipment, All As Is With No Monetary Value.
- Exclusions: Curtain Rods In Master, Spare And Boys Room(blue). Raised Garden Bed And Flower Pots On The Side Of The Home Golf Fountain, Ring Camera And Additional Cameras, Tv Mounts, And Small Fridge In Basement.
- Ownership: Fee Simple
Estimated market value
$657,400
$625,000 - $690,000
$3,828/mo
Price history
| Date | Event | Price |
|---|---|---|
| 9/4/2026 | Pending sale | $649,900$273/sqft |
Source:  Bright MLS #PABU2127246 Report a problem Bright MLS #PABU2127246 Report a problem | ||
| 8/1/2026 | Contingent | $649,900$273/sqft |
Source: Bright MLS #PABU2127246 Report a problem | ||
| 7/30/2026 | Listed for sale | $649,900+16.1%$273/sqft |
Source: Bright MLS #PABU2127246 Report a problem | ||
| 9/6/2022 | Sold | $560,000+1.8%$235/sqft |
Source: Public Record Report a problem | ||
| 6/25/2022 | Pending sale | $549,900$231/sqft |
Source: Owner Report a problem | ||
| 6/7/2022 | Listed for sale | $549,900+59.4%$231/sqft |
Source: Owner Report a problem | ||
| 5/22/2015 | Sold | $345,000-5.9%$145/sqft |
Source: Public Record Report a problem | ||
| 2/28/2015 | Price change | $366,500-0.8%$154/sqft |
Source: Coldwell Banker Hearthside, Realtors #6526105 Report a problem | ||
| 2/6/2015 | Listed for sale | $369,500+25.3%$155/sqft |
Source: Owner Report a problem | ||
| 6/24/2003 | Sold | $295,000$124/sqft |
Source: Public Record Report a problem | ||
Public tax history
| Year | Property taxes | Tax assessment |
|---|---|---|
| 2025 | $8,897 +0.4% | $32,640 |
| 2024 | $8,864 +0.7% | $32,640 |
| 2023 | $8,799 | $32,640 |
| 2022 | $8,799 | $32,640 |
| 2021 | $8,799 | $32,640 |
| 2020 | $8,799 +2% | $32,640 |
| 2018 | $8,625 +1.5% | $32,640 |
| 2017 | $8,494 +27.3% | $32,640 |
| 2016 | $6,672 +5.7% | $32,640 |
| 2015 | $6,313 | $32,640 |
| 2014 | $6,313 | $32,640 |
| 2013 | -- | $32,640 |
| 2012 | -- | $32,640 |
| 2011 | -- | $32,640 |
| 2010 | -- | $32,640 |
| 2009 | -- | $32,640 |
| 2008 | -- | $32,640 |
| 2007 | -- | $32,640 |
| 2006 | -- | $32,640 |
| 2005 | -- | $32,640 +316.3% |
| 2004 | -- | $7,840 |
| 2003 | -- | $7,840 |
| 2002 | -- | $7,840 |
| 2000 | -- | $7,840 |
Find assessor info on the county website
Monthly payment
Est. payment
Payment breakdown
Explore the cost of this home by adjusting the details. Changes won't be saved.Climate risks
Neighborhood: 19030
Nearby schools
Schools provided by the listing agent
- District: Bristol Township
Source: Bright MLS. This data may not be complete. We recommend contacting the local school district to confirm school assignments for this home.
- $545,2004 bd2 ba2.2k sqft467 Stanford Rd, Fairless Hills, PA 19030Off Market
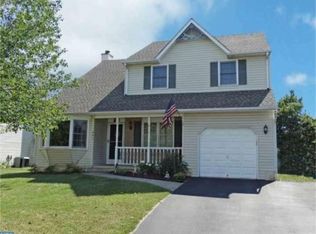
- $547,1004 bd2 ba2.5k sqft471 Stanford Rd, Fairless Hills, PA 19030Off Market
- $595,4004 bd2 ba1.9k sqft473 Stanford Rd, Fairless Hills, PA 19030Off Market
- $534,2003 bd2 ba1.7k sqft465 Stanford Rd, Fairless Hills, PA 19030Off Market
Similar homes
- $625,0004 bd2 ba2.5k sqft551 Stonybrook Dr #E, Levittown, PA 19055For Sale
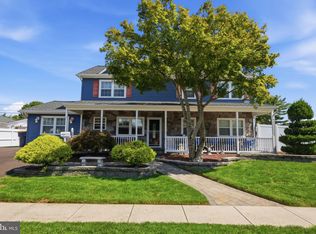
 MLS ID #PABU2131104, Eileen Crescenzo, Keller Williams Real Estate - Newtown. Bright MLS
 - $675,0004 bd3 ba3.4k sqft1 Bloomer Dr, Burlington, NJ 08016For Sale
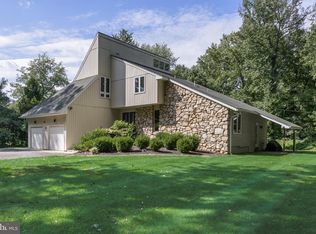 MLS ID #NJBL2120260, Melisa Anderson, Real Broker, LLC. Bright MLS
 - $675,0004 bd3 ba2.2k sqft152 Windham Dr, Langhorne, PA 19047For Sale
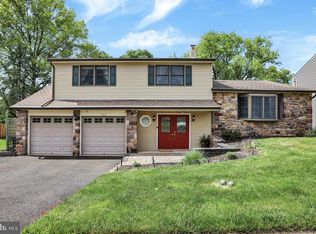 MLS ID #PABU2122394, M Angelina Mancuso, Coldwell Banker Hearthside. Bright MLS
 - $499,9005 bd2 ba2.2k sqft231 Collingswood Rd, Fairless Hills, PA 19030For Sale
 MLS ID #PABU2125944, Mit Patel, Equity Pennsylvania Real Estate. Bright MLS
 - $623,9006 bd4 ba2.5k sqft57 Evergreen Ln, Levittown, PA 19054For SaleMLS ID #PABU2126428, Christopher Somers, KW Empower. Bright MLS
- $675,0004 bd3 ba2.1k sqft611 Arlingham Rd, Flourtown, PA 19031For SaleMLS ID #PAMC2194248, Barb Camusi, Keller Williams Real Estate-Blue Bell. Bright MLS
- $649,9004 bd3 ba2.7k sqft203 Patricia Ave, Delran, NJ 08075For SaleMLS ID #NJBL2120294, Rich Jordan, BHHS Fox & Roach-Moorestown. Bright MLS
- $625,0004 bd3 ba2.5k sqft1102 S Fairview St, Riverside, NJ 08075For SaleMLS ID #NJBL2119536, Cristin Holloway, EXP Realty, LLC. Bright MLS
- $689,0005 bd3 ba2.6k sqft9 Old Post Ln, Hamilton, NJ 08620For SaleMLS ID #NJME2082886, Gregory Harvell, Keller Williams Premier. Bright MLS
- $445,0005 bd3 ba1.7k sqft70 Village Ln, Levittown, PA 19054For SaleMLS ID #PABU2127422, Tom Toole III, RE/MAX Main Line-West Chester. Bright MLS
- $699,9004 bd3 ba2.9k sqft23 Great Oak Dr, Churchville, PA 18966For SaleMLS ID #PABU2127992, Joseph Bograd, Elite Realty Group Unl. Inc.. Bright MLS
- $650,0004 bd3 ba2.8k sqft865 Worthington Dr, Warminster, PA 18974For SaleMLS ID #PABU2127536, Tom Stupak, JMG Pennsylvania. Bright MLS
- $619,9004 bd3 ba2k sqft154 Forge Rd, Delran, NJ 08075For SaleMLS ID #NJBL2119864, Marc Petitt, RE/MAX ONE Realty-Moorestown. Bright MLS
- $510,0004 bd3 ba2.3k sqft721 Hamilton Ave, Roebling, NJ 08554For SaleMLS ID #NJBL2119486, Joseph Wright, Sureway Realty. Bright MLS
- $649,9004 bd3 ba2.2k sqft2579 Polk Ct, Warrington, PA 18976For SaleMLS ID #PABU2128848, John Spognardi, RE/MAX Signature. Bright MLS
- $629,0003 bd3 ba1.7k sqft975 Spring View Dr, Southampton, PA 18966For SaleMLS ID #PABU2128472, Eldar Badal, RE/MAX Properties - Newtown. Bright MLS
- $609,9004 bd3 ba2.3k sqft29 Harrogate Dr, Lumberton, NJ 08048For SaleMLS ID #NJBL2117334, Patty Leopold, RE/MAX Diamond Realtors. Bright MLS
- $625,0003 bd3 ba2k sqft4 Creekdale Dr, Delran, NJ 08075For SaleMLS ID #NJBL2113862, Michelle Arnold, Compass New Jersey, LLC - Moorestown. Bright MLS
- $845,0004 bd3 ba2.8k sqft1019 Lafayette Dr, Yardley, PA 19067For SaleMLS ID #PABU2130204, Tiffany Nork, Keller Williams Real Estate-Langhorne. Bright MLS
- $674,9003 bd2 ba1.6k sqft35 Blue Ridge Rd, Titusville, NJ 08560For SaleMLS ID #NJME2082910, Nicole Hunter, Keller Williams Real Estate - Newtown. Bright MLS
