TOO BE BUILT Discover The Applewood model; a ranch home nestled on a beautiful 2.5 acre lot. Luxurious finishes, including Santa Fe doors, seamless gutters, and a fortified roof for added durability. A Primary suite on the first floor boasts an ensuite with double vanity,separate tile shower and soaking tub. A spacious laundry room on the first floor for convenience. Off the covered front porch enter into into the foyer. The dining area is to the right in this open concept featuring a Great room with an electric fireplace .The Kitchen. boasts of a large island surrounded by soft close cabinets and drawers.The pantry is amazing. French doors leads to the covered rear patio overlooking the backyard. 14x 28 detached garage. Minutes to the VA/NC Border.
Sold
$698,300
469 State Highway 343 N, Camden, NC 27921
4beds
2,569sqft
Single Family Residence
Built in 2025
2.5 Acres Lot
$698,000 Zestimate®
$272/sqft
$3,232 Estimated rent
Home value
$698,000
Estimated sales range
Not available
$3,232/mo
Zestimate® history
Owner options
List your home for rent
$3,232/mo
Rent Zestimate®
Find your next renter with Zillow Rental Manager. Plus, with online applications, you can quickly screen prospective tenants – for free.
$3,232/mo
Rent Zestimate®
Refinance and save
$4,422/mo
Est. payment
Refinancing to a lower rate could help reduce your monthly payments and save thousands over the life of the loan.
$4,422/mo
Est. payment
Explore your selling options
Work with a Zillow partner agent
Leverage their expertise and Zillow's premium Showcase listings to get your home seen by more buyers.
Get startedList with your own agent
Get your home in front of millions of buyers by listing it on Zillow.
Learn how to do itSell it yourself
Take full control of how buyers see your home on Zillow by listing For Sale by Owner (FSBO).
List your homeWhat's special
Electric fireplaceRanch homeLuxurious finishesCovered front porchDetached garageSanta fe doorsSeparate tile shower
Zillow last checked:
Listing updated:
Listed by:
Diana Brink,
A Better Way Realty Inc. 757-424-9007
Bought with:
Tammy Shilling
Long & Foster Real Estate Inc.
Source: REIN Inc.,MLS#: 10571811
Facts & features
Interior
Bedrooms & bathrooms
- Bedrooms: 4
- Bathrooms: 4
- Full bathrooms: 3
- 1/2 bathrooms: 1
Rooms
- Room types: 1st Floor BR, 1st Floor Primary BR, Assigned Storage, Attic, Fin. Rm Over Gar, PBR with Bath, Utility Room
Primary bedroom
- Level: First
Heating
- Electric, Heat Pump, Zoned
Cooling
- Central Air, Zoned
Appliances
- Included: Dishwasher, Microwave, Range, Refrigerator, Electric Water Heater
- Laundry: Dryer Hookup, Washer Hookup
Features
- Cathedral Ceiling(s), Dual Entry Bath (Br & Br), Primary Sink-Double, Walk-In Closet(s), Ceiling Fan(s), Entrance Foyer, Pantry
- Flooring: Carpet, Laminate/LVP
- Basement: Crawl Space
- Attic: Walk-In
- Number of fireplaces: 1
- Fireplace features: Electric
Interior area
- Total interior livable area: 2,569 sqft
Property
Parking
- Total spaces: 2
- Parking features: Garage Att 2 Car, Driveway, Garage Door Opener
- Attached garage spaces: 2
- Has uncovered spaces: Yes
Features
- Stories: 1
- Patio & porch: Patio, Porch
- Pool features: None
- Fencing: None
- Waterfront features: Not Waterfront
- Frontage length: 206
Lot
- Size: 2.5 Acres
- Dimensions: 206 x 489 x 192 x 530
- Features: Corner
Details
- Parcel number: 02.8926.00.03.4222.0000
- Zoning: VL
- Other equipment: Generator Hookup
Construction
Type & style
- Home type: SingleFamily
- Architectural style: Craftsman,Ranch
- Property subtype: Single Family Residence
Materials
- Vinyl Siding
- Roof: Asphalt Shingle
Condition
- New construction: Yes
- Year built: 2025
Utilities & green energy
- Sewer: Septic Tank
- Water: Well
Community & HOA
Community
- Security: Security System
- Subdivision: All Others Area 210
HOA
- Has HOA: No
Location
- Region: Camden
Financial & listing details
- Price per square foot: $272/sqft
- Annual tax amount: $488
- Date on market: 2/28/2025
Price history
Price history is unavailable.
Public tax history
Tax history is unavailable.
Neighborhood: 27921
Nearby homes
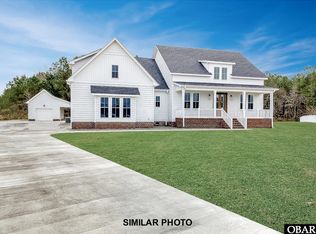
- $698,3004 bd4 ba2.5k sqft469 N Highway 343 LOT 1, Camden, NC 27921Sold
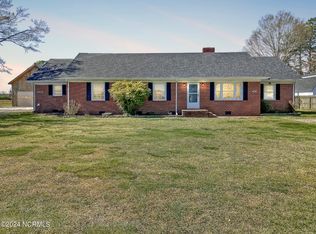
- $446,0004 bd2 ba2.6k sqft473 N Carolina Hwy #343, Camden, NC 27921Sold
- $446,000-- bd2 ba2.5k sqft473 343rd Hwy N, Camden, NC 27921Sold
- $273,500-- bd1 ba1.6k sqft475 343rd Hwy N, Camden, NC 27921Off Market
- $158,600-- bd1 ba1.6k sqft112 Basnight Ln, Camden, NC 27921Off Market
- $62,260-- bd1 ba981 sqft462 343rd Hwy N, Camden, NC 27921Off Market
- $562,400-- bd2 ba2.5k sqft472 343rd Hwy N, Camden, NC 27921Off Market
- $562,800-- bd3 ba1.7k sqft114 Basnight Ln, Camden, NC 27921Off Market
- $411,600-- bd3 ba1.8k sqft474 343rd Hwy N, Camden, NC 27921Off Market
Nearby schools
GreatSchools rating
- NAGrandy PrimaryGrades: PK-2Distance: 2.8 mi
- 5/10Camden MiddleGrades: 6-8Distance: 2.1 mi
- 5/10Camden County High SchoolGrades: 9-12Distance: 3.5 mi
Schools provided by the listing agent
- Elementary: Grandy Primary
- Middle: Camden Middle
- High: Camden County
Source: REIN Inc.. This data may not be complete. We recommend contacting the local school district to confirm school assignments for this home.
Sell for more on Zillow
Get a Zillow Showcase℠ listing at no additional cost and you could sell for .
$698,000
2% more
+$13,960
With Zillow Showcase(estimated)
$711,960
Sell for more on Zillow
Get a Zillow Showcase℠ listing at no additional cost and you could sell for .
$698,000
2% more
+$13,960
With Zillow Showcase(estimated)
$711,960
- North Carolina
- Camden County
- Camden
- 27921
- 469 State Highway 343 N
