Welcome to Summer Grove, where lifestyle meets timeless charm. This newly remodeled, ready-to-move-in 4-5-bedroom and 3 full-bathroom home. This gem offers everything you've been searching for. Home features include a detached 2 car garage, spacious open floor plan with abundant natural light, gourmet kitchen with new appliances, solid surface countertops, kitchen sink, quartz tops, faucets, tile backsplash. The main floor has new luxury vinyl flooring, a new fireplace surround, fresh paint, new trim and hardware! The association maintains all the lawns and snow removal offering a turn key home and has a pool steps away from the back porch for your convenience. This pristine find is a great deal for the price at $209 a square foot with its proximity to Lake Michigan is even more divine.
Sold
$550,000
469 Summer Grove Dr #58, Douglas, MI 49406
5beds
3,034sqft
Condominium
Built in 2000
-- sqft lot
$580,400 Zestimate®
$181/sqft
$3,753 Estimated rent
Home value
$580,400
$505,000 - $667,000
$3,753/mo
Zestimate® history
Owner options
List your home for rent
$3,753/mo
Rent Zestimate®
Find your next renter with Zillow Rental Manager. Plus, with online applications, you can quickly screen prospective tenants – for free.
$3,753/mo
Rent Zestimate®
Refinance and save
$3,742/mo
Est. payment
Refinancing to a lower rate could help reduce your monthly payments and save thousands over the life of the loan.
$3,742/mo
Est. payment
Explore your selling options
Work with a Zillow partner agent
Leverage their expertise and Zillow's premium Showcase listings to get your home seen by more buyers.
Get startedList with your own agent
Get your home in front of millions of buyers by listing it on Zillow.
Learn how to do itSell it yourself
Take full control of how buyers see your home on Zillow by listing For Sale by Owner (FSBO).
List your homeWhat's special
New fireplace surroundNew trim and hardwareFresh paintAbundant natural lightSolid surface countertopsSpacious open floor planQuartz tops
Zillow last checked:
Listing updated:
Listed by:
Tammy L Kerr 616-218-0873,
BHG Connections,
Cynthia J Beckman 616-836-6678,
BHG Connections
Bought with:
Erica Shirey, 6506049325
CENTURY 21 Affiliated
Source: MichRIC,MLS#: 25009366
Facts & features
Interior
Bedrooms & bathrooms
- Bedrooms: 5
- Bathrooms: 3
- Full bathrooms: 3
- Main level bedrooms: 2
Primary bedroom
- Description: En Suite
- Level: Upper
- Area: 696
- Dimensions: 24.00 x 29.00
Bedroom 2
- Level: Main
- Area: 145.65
- Dimensions: 11.11 x 13.11
Bedroom 3
- Level: Main
- Area: 145.65
- Dimensions: 11.11 x 13.11
Bedroom 4
- Level: Lower
- Area: 184.08
- Dimensions: 11.80 x 15.60
Bedroom 5
- Level: Lower
- Area: 141.6
- Dimensions: 11.80 x 12.00
Dining area
- Description: Includes living area
- Level: Main
- Area: 317.17
- Dimensions: 16.10 x 19.70
Kitchen
- Description: With Island
- Level: Main
- Area: 123.34
- Dimensions: 12.20 x 10.11
Laundry
- Description: Closet
- Level: Main
Living room
- Description: Gas Log Fireplace
- Level: Main
Recreation
- Level: Lower
- Area: 439.02
- Dimensions: 16.20 x 27.10
Heating
- Forced Air
Cooling
- Central Air
Appliances
- Included: Dishwasher, Disposal, Dryer, Microwave, Oven, Range, Refrigerator, Washer
- Laundry: Laundry Closet, Main Level
Features
- Center Island, Pantry
- Flooring: Carpet, Ceramic Tile, Vinyl
- Windows: Insulated Windows
- Basement: Daylight,Full
- Number of fireplaces: 1
- Fireplace features: Gas Log, Living Room
Interior area
- Total structure area: 1,984
- Total interior livable area: 3,034 sqft
- Finished area below ground: 0
Property
Parking
- Total spaces: 2
- Parking features: Detached, Garage Door Opener
- Garage spaces: 2
Features
- Stories: 2
- Has private pool: Yes
- Pool features: In Ground, Association
Lot
- Size: 5,662 Square Feet
- Features: Sidewalk, Shrubs/Hedges
Details
- Parcel number: 035978005800
- Zoning description: R-2 Res Pud
Construction
Type & style
- Home type: Condo
- Architectural style: Traditional
- Property subtype: Condominium
Materials
- Vinyl Siding, Wood Siding
- Roof: Composition,Shingle
Condition
- New construction: No
- Year built: 2000
Utilities & green energy
- Sewer: Public Sewer
- Water: Public
- Utilities for property: Natural Gas Connected
Community & HOA
HOA
- Has HOA: Yes
- Amenities included: Pool
- Services included: Other, Trash, Snow Removal, Maintenance Grounds
- HOA fee: $250 monthly
- HOA phone: 616-796-1203
Location
- Region: Douglas
Financial & listing details
- Price per square foot: $181/sqft
- Tax assessed value: $126,722
- Annual tax amount: $5,577
- Date on market: 3/13/2025
- Listing terms: Cash,FHA,VA Loan,USDA Loan,MSHDA,Conventional
- Road surface type: Paved
Price history
| Date | Event | Price |
|---|---|---|
| 9/12/2025 | Sold | $550,000-8.2%$181/sqft |
Source:  MichRIC #25009366 Report a problem MichRIC #25009366 Report a problem | ||
| 7/25/2025 | Pending sale | $599,000$197/sqft |
Source: MichRIC #25009366 Report a problem | ||
| 6/30/2025 | Price change | $599,000-3.1%$197/sqft |
Source: MichRIC #25009366 Report a problem | ||
| 6/11/2025 | Price change | $618,000-2.7%$204/sqft |
Source: MichRIC #25009366 Report a problem | ||
| 3/13/2025 | Listed for sale | $634,900$209/sqft |
Source: MichRIC #25009366 Report a problem | ||
| 3/13/2025 | Listing removed | $634,900$209/sqft |
Source: MichRIC #25000030 Report a problem | ||
| 1/1/2025 | Listed for sale | $634,900$209/sqft |
Source: MichRIC #25000030 Report a problem | ||
Public tax history
Tax history is unavailable.
Neighborhood: 49406
Nearby homes
- $550,0002 bd2 ba1.9k sqft469 Summer Grove Dr, Douglas, MI 49406Sold
- $589,0005 bd4 ba2.8k sqft471 Summer Grove Dr #57, Douglas, MI 49406Sold

- $589,0003 bd2 ba1.8k sqft471 Summer Grove Dr, Douglas, MI 49406Sold
- $578,6003 bd3 ba1.8k sqft465 E Summer Grove Dr, Douglas, MI 49406Off Market
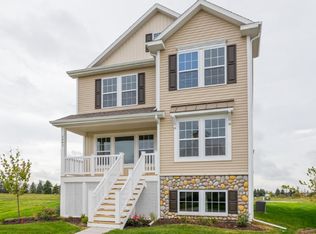
- $514,5003 bd3 ba1.8k sqft465 Summer Grove Dr, Douglas, MI 49406Off Market
- $498,700-- bd-- ba-- sqft463 Summer Grove Dr, Douglas, MI 49406Off Market
- $609,1004 bd3 ba2k sqft472 E Summer Grove Dr, Douglas, MI 49406Off Market
- $550,0003 bd3 ba1.8k sqft468 Summer Grove Dr, Douglas, MI 49406Sold
Nearby schools
GreatSchools rating
- 8/10Douglas Elementary SchoolGrades: PK-5Distance: 0.7 mi
- 7/10Saugatuck Middle SchoolGrades: 6-8Distance: 1.9 mi
- 8/10Saugatuck High SchoolGrades: 9-12Distance: 1.9 mi
Schools provided by the listing agent
- Elementary: Douglas Elementary School
- Middle: Saugatuck Middle School
- High: Saugatuck High School
Source: MichRIC. This data may not be complete. We recommend contacting the local school district to confirm school assignments for this home.
Get a cash offer in 3 minutes
Find out how much your home could sell for in as little as 3 minutes with a no-obligation cash offer.
Estimated market value
$580,400
Get a cash offer in 3 minutes
Find out how much your home could sell for in as little as 3 minutes with a no-obligation cash offer.
Estimated market value
$580,400
- Michigan
- Allegan County
- Fennville
- 49406
- 469 Summer Grove Dr Unit 58
Nearby cities
Nearby zip codes
Other Fennville Topics
