Just minutes from downtown, yet a world away, this extraordinary 15-acre estate offers a rare opportunity to experience the tranquility of mountain living w/o sacrificing convenience. Set above Mill Creek Canyon & surrounded by rolling hills, the property enjoys an ever-changing landscape that shifts beautifully w/ the seasons, creating a backdrop that is as captivating at sunrise as it is beneath an evening sky.Thoughtfully positioned to embrace its remarkable setting, the home is filled w/ light that pours through expansive windows, drawing in the beauty of the outdoors. A carefully designed floor plan offers spaces that feel equally suited to everyday living & effortless entertaining. The main-level primary suite offers a quiet retreat w/ direct access to the patio. Upstairs, an expansive bonus room creates the perfect destination for movie nights, reading by the window, or simply taking in the surrounding views, while 2 additional bedrooms provide comfortable accommodations for guests.Outside, the possibilities are as expansive as the landscape itself. Whether your vision includes horses, hobby farming, or simply wide-open space to enjoy, the acreage offers exceptional flexibility. Properties like this are increasingly rare, where meaningful acreage, timeless comfort, & an exceptional setting come together in one unforgettable place. This is more than a home. It is a lifestyle defined by quiet mornings, golden evenings, and an enduring connection to the landscape.
Active
Listed by: Berkshire Hathaway HS WW • Sam Galano
$1,200,000
469 Tag Lane, Walla Walla, WA 99362
4beds
2,688sqft
Single Family Residence
Built in 2002
10.02 Acres Lot
$-- Zestimate®
$446/sqft
$-- HOA
What's special
Meaningful acreageWide-open space to enjoySurrounding viewsExpansive bonus roomCarefully designed floor plan
- 19 days |
- 1,093 |
- 49 |
Zillow last checked:
Listing updated:
Listed by:
Sam Galano,
Berkshire Hathaway HS WW
Source: NWMLS as distributed by MLS GRID,MLS#: 2548784
Facts & features
Interior
Bedrooms & bathrooms
- Bedrooms: 4
- Bathrooms: 3
- Full bathrooms: 2
- 3/4 bathrooms: 1
- Main level bathrooms: 1
- Main level bedrooms: 1
Primary bedroom
- Level: Main
Bedroom
- Level: Second
Bedroom
- Level: Second
Bedroom
- Level: Second
Bathroom full
- Level: Second
Bathroom full
- Level: Main
Bathroom three quarter
- Level: Lower
Bonus room
- Level: Second
Entry hall
- Level: Main
Kitchen with eating space
- Level: Main
Living room
- Level: Main
Utility room
- Level: Lower
Heating
- Heat Pump, Electric, Propane
Cooling
- Heat Pump
Appliances
- Included: Dishwasher, Disposal, Dryer, Refrigerator, Stove(s)/Range(s), Washer, Dishwasher(s), Dryer(s), Garbage Disposal, Refrigerator(s), Washer(s), Water Heater Location: Basement
Features
- Bath Off Primary, Loft
- Flooring: Ceramic Tile, Hardwood
- Doors: French Doors
- Windows: Dbl Pane/Storm Window
- Basement: Partially Finished
- Has fireplace: No
Interior area
- Total structure area: 2,688
- Total interior livable area: 2,688 sqft
Video & virtual tour
Property
Parking
- Total spaces: 2
- Parking features: Driveway, Attached Garage
- Has attached garage: Yes
- Covered spaces: 2
Features
- Levels: Two
- Stories: 2
- Entry location: Main
- Patio & porch: Bath Off Primary, Dbl Pane/Storm Window, French Doors, Loft
- Has spa: Yes
- Has view: Yes
- View description: Mountain(s), Territorial
Lot
- Size: 10.02 Acres
- Features: Dead End Street, Deck, Fenced-Partially, High Speed Internet, Hot Tub/Spa, Outbuildings, Propane
- Topography: Equestrian,Level,Sloped
- Residential vegetation: Brush, Garden Space, Pasture, Wooded
Details
- Parcel number: 370726230004
- Special conditions: Standard
Construction
Type & style
- Home type: SingleFamily
- Architectural style: Modern,2 Stories w/Bsmnt
- Property subtype: Single Family Residence
Materials
- Stucco
- Foundation: Poured Concrete
- Roof: Composition
Condition
- Very Good
- Year built: 2002
Utilities & green energy
- Electric: Company: Pacific Power
- Sewer: Septic Tank, Company: Septic
- Water: Individual Well, Company: Well
Community & HOA
Community
- Subdivision: Mill Creek
Location
- Region: Walla Walla
Financial & listing details
- Price per square foot: $446/sqft
- Tax assessed value: $20,490
- Annual tax amount: $6,773
- Date on market: 1/16/2026
- Cumulative days on market: 187 days
- Listing terms: Conventional,FHA,VA Loan
- Inclusions: Dishwasher(s), Dryer(s), Garbage Disposal, Refrigerator(s), Stove(s)/Range(s), Washer(s)
- Road surface type: Dirt
Estimated market value
Not available
Estimated sales range
Not available
Not available
Price history
| Date | Event | Price |
|---|---|---|
| 7/2/2026 | Listed for sale | $1,200,000$446/sqft |
Source:  NWMLS as distributed by MLS GRID #2548784 Report a problem NWMLS as distributed by MLS GRID #2548784 Report a problem | ||
| 6/18/2026 | Listing removed | $1,200,000$446/sqft |
Source: BHHS broker feed #2367763 Report a problem | ||
| 10/13/2025 | Pending sale | $1,200,000$446/sqft |
Source: BHHS broker feed #2367763 Report a problem | ||
| 9/30/2025 | Listed for sale | $1,200,000$446/sqft |
Source: BHHS broker feed #2367763 Report a problem | ||
| 7/23/2025 | Listing removed | $1,200,000$446/sqft |
Source: BHHS broker feed #2367763 Report a problem | ||
| 4/30/2025 | Listed for sale | $1,200,000+1003.4%$446/sqft |
Source: BHHS broker feed #2367763 Report a problem | ||
| 5/15/2002 | Sold | $108,750$40/sqft |
Source: Agent Provided Report a problem | ||
Public tax history
| Year | Property taxes | Tax assessment |
|---|---|---|
| 2024 | $230 +13.9% | $20,490 |
| 2023 | $202 +7.7% | $20,490 +14.5% |
| 2022 | $187 -10.6% | $17,900 |
| 2021 | $210 -7.3% | $17,900 |
| 2020 | $226 +0.7% | $17,900 |
| 2019 | $225 | $17,900 |
| 2018 | $225 -7.9% | $17,900 |
| 2017 | $244 -95.9% | $17,900 -96.1% |
| 2016 | $5,929 -4% | $463,950 |
| 2015 | $6,174 | $463,950 +7.3% |
| 2014 | $6,174 +5.9% | $432,500 |
| 2013 | $5,830 | $432,500 +25% |
| 2011 | -- | $346,000 +1.5% |
| 2010 | -- | $340,800 |
| 2009 | -- | $340,800 -5% |
| 2008 | -- | $358,700 |
| 2007 | -- | $358,700 |
Find assessor info on the county website
Monthly payment
Est. payment
Payment breakdown
Explore the cost of this home by adjusting the details. Changes won't be saved.Climate risks
Neighborhood: 99362
Nearby schools
GreatSchools rating
- 5/10Berney Elementary SchoolGrades: K-5Distance: 6.9 mi
- 4/10Pioneer Middle SchoolGrades: 6-8Distance: 7.4 mi
- 8/10Walla Walla High SchoolGrades: 9-12Distance: 7.8 mi
Schools provided by the listing agent
- Elementary: Berney Elem
- Middle: Pioneer Mid
Source: NWMLS as distributed by MLS GRID. This data may not be complete. We recommend contacting the local school district to confirm school assignments for this home.
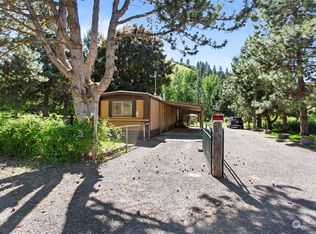
- $287,0002 bd2 ba1k sqft6652 Mill Creek Rd, Walla Walla, WA 99362Sold
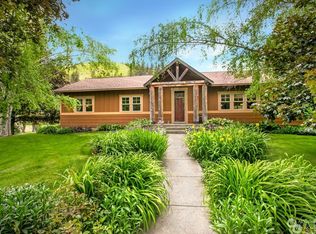
- $810,0004 bd3 ba3.3k sqft6598 Mill Creek Rd, Walla Walla, WA 99362Sold
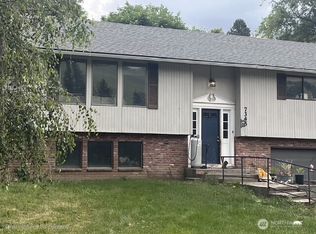
- $390,0004 bd3 ba2.6k sqft7345 Mill Creek Rd, Walla Walla, WA 99362Sold
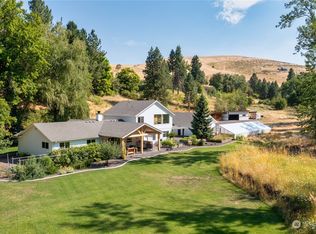
- $1,600,0004 bd3 ba3.2k sqft43 Klicker Mountain Rd, Walla Walla, WA 99362Sold
- $330,00062.23 Acres426 & 430 Klicker Mountain Rd, Walla Walla, WA 99362Sold
- $229,0002 bd1 ba1k sqft269 Seven Mile Rd, Walla Walla, WA 99362Pending
- $515,0003 bd2 ba1.2k sqft3712 Mill Creek Rd, Walla Walla, WA 99362Sold
- $375,0002 bd2 ba1.1k sqft3580 Mill Creek Rd, Walla Walla, WA 99362Sold
A local agent can set up tours, give advice and negotiate with sellers.
Similar homes
- $1,200,0005 bd4 ba3.6k sqft717 County Road 448, Walla Walla, WA 99362Active
 MLS ID #2552870, Marli Jerald. NWMLS as distributed by MLS GRID
 - $1,300,0004 bd4 ba3.3k sqft4673 Larson Road, Walla Walla, WA 99362Active
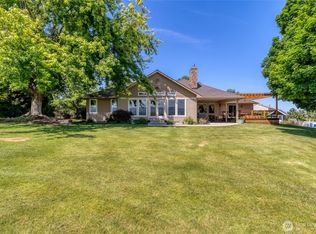 MLS ID #2531650, Jennifer Martin. NWMLS as distributed by MLS GRID
 - $1,195,0004 bd3 ba2.6k sqft342 Roxy Lane, Walla Walla, WA 99362Active
 MLS ID #2536662, Travis Watts. NWMLS as distributed by MLS GRID
 - $925,0004 bd3 ba2.7k sqft94 Country Way, Walla Walla, WA 99362Active
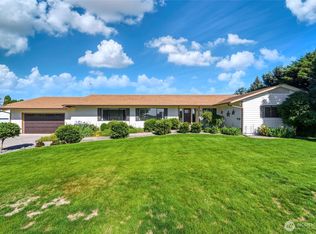 MLS ID #2520052, Todd Wright. NWMLS as distributed by MLS GRID
 - $925,0003 bd3 ba3k sqft3321 Morrison Lane, Walla Walla, WA 99362ActiveMLS ID #2517868, Christina Magnaghi. NWMLS as distributed by MLS GRID
- $1,235,0004 bd4 ba3.1k sqft2150 Paramount Street, Walla Walla, WA 99362ActiveMLS ID #2407995, Dana Yarwood. NWMLS as distributed by MLS GRID
- $1,025,0003 bd3 ba2.5k sqft1224 Rooster Road, Walla Walla, WA 99362ActiveMLS ID #2478300, Kimberley Davis. NWMLS as distributed by MLS GRID
- $749,0004 bd3 ba2.8k sqft1520 Kaniksu Loop, Walla Walla, WA 99362ActiveMLS ID #2517783, Rosalie J. Wheeler. NWMLS as distributed by MLS GRID
- $995,0005 bd3 ba3.5k sqft2242 S Wilbur, Walla Walla, WA 99362ActiveMLS ID #2483165, Eva Ribary. NWMLS as distributed by MLS GRID
- $875,0004 bd2 ba3.2k sqft2904 Old Milton Highway, Walla Walla, WA 99362ActiveMLS ID #2518980, ReNae Davis. NWMLS as distributed by MLS GRID
- $827,0005 bd3 ba3.1k sqft1167 Woodlawn Street, Walla Walla, WA 99362ActiveMLS ID #2525437, Cheryl L. Husted. NWMLS as distributed by MLS GRID
- $749,0004 bd5 ba2.7k sqft1625 Reser Road, Walla Walla, WA 99362ContingentMLS ID #2533848, Lisa M. Crow. NWMLS as distributed by MLS GRID
- $845,0003 bd2 ba2.6k sqft221 Shane Porter Road, Walla Walla, WA 99362ActiveMLS ID #2524063, Toby Swank. NWMLS as distributed by MLS GRID
- $699,0004 bd2 ba2.5k sqftHayner's Addition, Walla Walla, WA 99362ActiveMLS ID #2549979, Jayne DiDario. NWMLS as distributed by MLS GRID
- $849,0005 bd3 ba3.6k sqft1022 Southview Drive, Walla Walla, WA 99362ActiveMLS ID #2544549, Allison Stensrude. NWMLS as distributed by MLS GRID
- $745,0004 bd3 ba2.7k sqft77 Lariat Lane, Walla Walla, WA 99362ActiveMLS ID #2550543, Toby Swank. NWMLS as distributed by MLS GRID
- $1,299,0005 bd5 ba3.9k sqft125 Ponderosa Court, Walla Walla, WA 99362ActiveMLS ID #2533814, Sara Erwin. NWMLS as distributed by MLS GRID
- $1,375,0003 bd3 ba3.7k sqft2245 Crosshaven Drive, Walla Walla, WA 99362ActiveMLS ID #2496135, Travis Watts. NWMLS as distributed by MLS GRID
- $619,0005 bd3 ba3.5k sqft457 Prospect Avenue, Walla Walla, WA 99362ContingentMLS ID #2493675, Jessica Vicari. NWMLS as distributed by MLS GRID
- $1,395,0004 bd5 ba3.5k sqft607 Boyer Avenue, Walla Walla, WA 99362ActiveMLS ID #2504038, Scooter Johnston. NWMLS as distributed by MLS GRID
