Skip main navigation
Sold for $2,150,000
  • $2,150,000

    469 Valley Stream Dr, Geneva, FL 32732

    5beds
    4,621sqft
    Single Family Residence
    Built in 2019
    6 Acres Lot
    $2,277,400 Zestimate®
    $465/sqft
    $6,371 Estimated rent

    Home value

    $2,277,400

    $2.12M - $2.44M

    $6,371/mo

    Zestimate® history
    Loading
    Loading...

    Owner options

    List your home for rent

    $6,371/mo

    Rent Zestimate®

    Find your next renter with Zillow Rental Manager. Plus, with online applications, you can quickly screen prospective tenants – for free.

    Learn more

    $6,371/mo

    Rent Zestimate®

    Refinance and save

    $14,382/mo

    Est. payment

    Refinancing to a lower rate could help reduce your monthly payments and save thousands over the life of the loan.

    See today's rates

    $14,382/mo

    Est. payment

    Explore your selling options

    Work with a Zillow partner agent

    Leverage their expertise and Zillow's premium Showcase listings to get your home seen by more buyers.

    Get started

    List with your own agent

    Get your home in front of millions of buyers by listing it on Zillow.

    Learn how to do it

    Sell it yourself

    Take full control of how buyers see your home on Zillow by listing For Sale by Owner (FSBO).

    List your home

    What's special

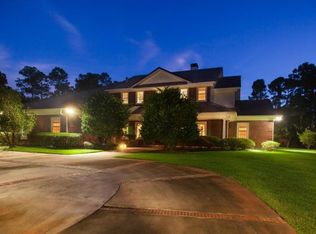
    A rare opportunity presents itself with this masterpiece custom built 5 Bedroom, 4.5 Bath, pool home in the gated equestrian community of Seminole Woods. Situated on one of the premier lots, you will enjoy panoramic lake views of Island Pond, a scenic 54-acre natural lake which is great for fishing, canoeing, or small boats (NO gas-powered engines to interrupt the tranquility). Take a stroll down your NEW dock to enjoy a beverage while relaxing and being surrounded by nature’s beauty. The views from the rear of the home and dock are truly amazing. As you approach the main entry you will see and feel the excellent quality of construction which starts with a beautiful double-door-leaded glass entry way. The foyer has cathedral ceilings and opens to the living room which is a showcase of highly skilled craftmanship with exposed beamed ceilings, extensive crown moldings, custom trim work, along with functional built ins. The floor coverings throughout all of the main living areas are beautiful, engineered hardwood with high end tile in the wet areas. The gourmet kitchen is a chef's dream w/ an enormous center island, a 48 inch Thor brand gas range & cooktop with a griddle, dual electric ovens, a pot filler which is built in above the range, large farm sink, a commercial size refrigerator, a dedicated coffee serving area with butcher block counters tops, and gorgeous Quartzite counter tops throughout the remaining areas. The floor plan of this home is ideal as a true split plan with the primary bedroom & bathroom occupying the entire west side of the home. The primary suite is a retreat of perfection with a spacious sitting area along with double french doors that open out to the lanai, summer kitchen, and pool. There are two large walk-in closets with custom built in closet organizers and the primary bath has an elegant spa-like feel with an oversize shower, stand-alone soaking tub, and gorgeous granite counters. The kitchen, dining, and living areas all flow perfectly and have direct views of the pool & lake which can all be accessed by stackable sliders. The den or home office is just off the foyer & entry which provides for a quiet and separate space. In addition to the 5 bedrooms and the den / office there is a dedicated flex room that currently functions as an exercise room and is strategically placed near the garage entry. At the garage entry there is also a drop area with another custom built-in perfect for shoes, coats, backpacks, etc. The remaining 3 additional downstairs bedrooms occupy the entire east side of the home with a jack and jill bathroom servicing two of the bedrooms. The 5th bedroom is located upstairs where you will also find a huge recreation room, loft, and the 4th bathroom. All of the bedrooms have custom closet organizers for added storage efficiency. The upstairs recreation room has a built-in wet bar and the possibilities of different uses for this area are endless. The driveway has an extended parking area, and the 3-car side entry garage is oversized and easily fits large SUV’s or lake toys! The outside entertainment area was thoughtfully designed with a gorgeous pool, spa, and summer kitchen all of which exude quality and functionality. A zoned high efficiency AC system along with insulation upgrades done at the time of construction make this a very efficient home. This home is truly amazing with numerous upgrades, excellent quality finishes, and other custom builder features, it is a masterpiece.

    Zillow last checked:

    Listing updated:

    Listing Provided by:

    Sean Calegan 407-682-8686,

    CFRP REALTY LLC 407-682-8686

    Bought with:

    Kelly Sue Stonebreaker, 3052490

    RE/MAX TOWN & COUNTRY REALTY

    Victoria Myers, 3382402

    RE/MAX TOWN & COUNTRY REALTY

    Source: Stellar MLS,MLS#: O6218000MLS LogoOriginating MLS: Orlando Regional

    Facts & features

    Interior

    Bedrooms & bathrooms
    • Bedrooms: 5
    • Bathrooms: 5
    • Full bathrooms: 4
    • 1/2 bathrooms: 1
    Primary bedroom
    • Features: Walk-In Closet(s)
    • Level: First
    • Dimensions: 24x16
    Bedroom 2
    • Features: Built-in Closet
    • Level: First
    • Dimensions: 14x11
    Bedroom 3
    • Features: Built-in Closet
    • Level: First
    • Dimensions: 12x11
    Bedroom 4
    • Features: Built-in Closet
    • Level: First
    • Dimensions: 16x11
    Bedroom 5
    • Features: Built-in Closet
    • Level: Second
    • Dimensions: 12x11
    Bonus room
    • Features: No Closet
    • Level: First
    • Dimensions: 13x12
    Dining room
    • Level: First
    • Dimensions: 14x13
    Game room
    • Level: Second
    • Dimensions: 22x21
    Kitchen
    • Level: First
    • Dimensions: 18x15
    Living room
    • Level: First
    • Dimensions: 20x24
    Loft
    • Level: Second
    • Dimensions: 14x10
    Office
    • Level: First
    • Dimensions: 13x11
    Heating
    • Central
    Cooling
    • Central Air
    Appliances
    • Included: Dishwasher, Microwave, Range, Refrigerator
    • Laundry: Inside
    Features
    • Built-in Features, Cathedral Ceiling(s), Ceiling Fan(s), Primary Bedroom Main Floor, Solid Surface Counters, Solid Wood Cabinets, Vaulted Ceiling(s), Walk-In Closet(s)
    • Flooring: Ceramic Tile, Engineered Hardwood
    • Doors: Outdoor Kitchen
    • Has fireplace: No
    Interior area
    • Total structure area: 4,621
    • Total interior livable area: 4,621 sqft

    Property

    Parking
    • Total spaces: 3
    • Parking features: Garage Door Opener, Oversized
    • Attached garage spaces: 3
    Features
    • Levels: Two
    • Stories: 2
    • Exterior features: Outdoor Kitchen
    • Has private pool: Yes
    • Pool features: Child Safety Fence, Gunite, In Ground
    • Has spa: Yes
    • Spa features: Heated
    • Has view: Yes
    • View description: Water
    • Water view: Water
    • Waterfront features: Lake
    Lot
    • Size: 6 Acres
    Details
    • Parcel number: 2020323AF12700000
    • Zoning: A-5
    • Special conditions: None

    Construction

    Type & style
    • Home type: SingleFamily
    • Property subtype: Single Family Residence
    Materials
    • Block
    • Foundation: Block
    • Roof: Shingle
    Condition
    • New construction: No
    • Year built: 2019

    Utilities & green energy

    • Sewer: Septic Tank
    • Water: Private
    • Utilities for property: Other

    Community & neighborhood

    Community
    • Community features: Community Boat Ramp, Dock, Fishing, Lake
    Location
    • Region: Geneva
    • Subdivision: SEMINOLE WOODS 5 AC DEV

    HOA & financial

    HOA
    • Has HOA: Yes
    • HOA fee: $183 monthly
    • Amenities included: Basketball Court, Gated, Playground
    • Association name: Bono and Associates / Mike Bono
    • Association phone: 407-233-3560
    Other fees
    • Pet fee: $0 monthly
    Other financial information
    • Total actual rent: 0

    Other

    Other facts
    • Listing terms: Cash,Conventional
    • Ownership: Fee Simple
    • Road surface type: Paved

    Price history

    DateEventPrice
    8/27/2024Sold$2,150,000$465/sqft
    Source: Stellar MLS #O6218000 Report a problem
    6/26/2024Pending sale$2,150,000+1094.4%$465/sqft
    Source: Stellar MLS #O6218000 Report a problem
    2/8/2018Sold$180,000-42.9%$39/sqft
    Source: Public Record Report a problem
    10/4/2006Sold$315,000+186.4%$68/sqft
    Source: Public Record Report a problem
    4/14/1998Sold$110,000+22.2%$24/sqft
    Source: Public Record Report a problem
    3/12/1997Sold$90,000$19/sqft
    Source: Public Record Report a problem

    Public tax history

    YearProperty taxesTax assessment
    2025$20,208 +88.4%$1,495,855 +75.6%
    2024$10,723 +2.4%$851,825 +3%
    2023$10,475 +2.4%$827,015 +3%
    2022$10,232 -2.1%$802,927 +3%
    2021$10,449 +0.6%$779,541 +1.4%
    2020$10,384 +304.7%$768,778 +365.9%
    2019$2,566 $165,000 -8.3%
    2018$2,566 -0.5%$180,000
    2017$2,578 -1.9%$180,000
    2016$2,627 -3.8%$180,000
    2015$2,729 $180,000
    2014$2,729 -5.3%$180,000
    2013$2,881 $180,000

    Find assessor info on the county website

    Neighborhood: 32732

    Nearby schools

    GreatSchools rating
    Get a cash offer in 3 minutes
    Find out how much your home could sell for in as little as 3 minutes with a no-obligation cash offer.
    Estimated market value
    $2,277,400
    Get a cash offer in 3 minutes
    Find out how much your home could sell for in as little as 3 minutes with a no-obligation cash offer.
    Estimated market value
    $2,277,400