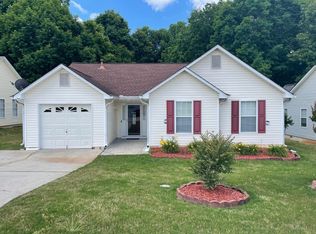
***Seller is offering closing cost assistance and rate buy-down opportunities—creating a rare opportunity for buyers to reduce upfront costs and secure a more affordable monthly payment.*** Welcome to 469 Village Circle, a thoughtfully updated 3-bedroom, 2-bath ranch that blends comfort, functionality, and modern touches in a prime Stockbridge location. Inside, you’ll be greeted by new flooring and fresh interior paint throughout, giving the home a clean, bright, and move-in-ready feel. The open and airy living spaces create an ideal setting for both everyday living and entertaining.Enjoy year-round comfort with the added benefit of a brand new HVAC system. The well-designed floor plan features three generously sized bedrooms and two full bathrooms, including a private primary suite positioned on the opposite side of the home for a convenient roommate-style layout.Located in a desirable HOA community, residents have access to wonderful amenities such as a swimming pool and tennis courts, perfect for staying active and social. Step outside to a level backyard offering endless potential for outdoor enjoyment, gardening, or relaxing in your own personal space. This charming home is ready to welcome its next owner!
Active
$279,000
469 Village Cir, Stockbridge, GA 30281
3beds
1,266sqft
Single Family Residence, Residential
Built in 1996
7,775 Square Feet Lot
$276,700 Zestimate®
$220/sqft
$33/mo HOA
What's special
Level backyardBrand new hvac systemFresh interior paint throughoutPrivate primary suiteNew flooringThree generously sized bedrooms
- 180 days |
- 169 |
- 15 |
Zillow last checked:
Listing updated:
Listed by:
Adrianne Hardy,
Realty One Group Terminus 470-485-2058
Source: FMLS GA,MLS#: 7702325
Loading...
Facts & features
Interior
Bedrooms & bathrooms
- Bedrooms: 3
- Bathrooms: 2
- Full bathrooms: 2
- Main level bathrooms: 2
- Main level bedrooms: 3
Rooms
- Room types: Dining Room, Family Room, Living Room
Primary bedroom
- Features: Master on Main, Split Bedroom Plan
- Level: Master on Main, Split Bedroom Plan
Bedroom
- Features: Master on Main, Split Bedroom Plan
Primary bathroom
- Features: Separate Tub/Shower, Soaking Tub
Dining room
- Features: Separate Dining Room
Kitchen
- Features: Cabinets White
Heating
- Natural Gas
Cooling
- Central Air
Appliances
- Included: Dishwasher
- Laundry: In Garage
Features
- High Ceilings 9 ft Main, Walk-In Closet(s)
- Flooring: Luxury Vinyl
- Windows: Window Treatments
- Basement: Crawl Space
- Number of fireplaces: 1
- Fireplace features: Brick, Family Room
- Common walls with other units/homes: No Common Walls
Interior area
- Total structure area: 1,266
- Total interior livable area: 1,266 sqft
Video & virtual tour
Property
Parking
- Total spaces: 2
- Parking features: Driveway, Garage, Garage Faces Front
- Garage spaces: 1
- Has uncovered spaces: Yes
Accessibility
- Accessibility features: Accessible Bedroom, Accessible Closets
Features
- Levels: One
- Stories: 1
- Patio & porch: Deck, Patio
- Exterior features: None, No Dock
- Pool features: None
- Spa features: None
- Fencing: None
- Has view: Yes
- View description: Neighborhood
- Waterfront features: None
- Body of water: None
Lot
- Size: 7,775 Square Feet
- Features: Back Yard, Front Yard
Details
- Additional structures: None
- Parcel number: 031D01110000
- Other equipment: None
- Horse amenities: None
Construction
Type & style
- Home type: SingleFamily
- Architectural style: Ranch
- Property subtype: Single Family Residence, Residential
Materials
- Vinyl Siding
- Foundation: Brick/Mortar
- Roof: Composition
Condition
- Resale
- New construction: No
- Year built: 1996
Utilities & green energy
- Electric: Other
- Sewer: Public Sewer
- Water: Public
- Utilities for property: Cable Available, Water Available
Green energy
- Energy efficient items: None
- Energy generation: None
Community & HOA
Community
- Features: Pool, Tennis Court(s)
- Security: Fire Alarm, Smoke Detector(s)
- Subdivision: Arbor Cove
HOA
- Has HOA: Yes
- Services included: Swim, Tennis
- HOA fee: $400 annually
Location
- Region: Stockbridge
Financial & listing details
- Price per square foot: $220/sqft
- Tax assessed value: $266,800
- Annual tax amount: $3,378
- Date on market: 1/6/2026
- Cumulative days on market: 342 days
- Listing terms: 1031 Exchange,Cash,Conventional,FHA,FHA 203(k),VA Loan
- Road surface type: Asphalt
Estimated market value
$276,700
$263,000 - $291,000
$1,742/mo
Price history
| Date | Event | Price |
|---|---|---|
| 1/11/2026 | Listed for sale | $279,000-0.3%$220/sqft |
Source: | ||
| 12/12/2025 | Listing removed | $279,900$221/sqft |
Source: | ||
| 9/26/2025 | Price change | $279,9000%$221/sqft |
Source: | ||
| 8/1/2025 | Price change | $280,000-3.1%$221/sqft |
Source: | ||
| 7/1/2025 | Listed for sale | $289,000+9.1%$228/sqft |
Source: | ||
| 10/18/2024 | Sold | $265,000$209/sqft |
Source: | ||
| 8/16/2024 | Pending sale | $265,000$209/sqft |
Source: | ||
| 7/20/2024 | Price change | $265,000-1.9%$209/sqft |
Source: | ||
| 6/26/2024 | Listed for sale | $270,000+116.2%$213/sqft |
Source: | ||
| 5/5/2006 | Sold | $124,900+5.8%$99/sqft |
Source: Public Record Report a problem | ||
| 11/23/2004 | Sold | $118,000+10.4%$93/sqft |
Source: Public Record Report a problem | ||
| 7/5/2001 | Sold | $106,900+22.9%$84/sqft |
Source: Public Record Report a problem | ||
| 9/12/1996 | Sold | $87,000$69/sqft |
Source: Public Record Report a problem | ||
Public tax history
| Year | Property taxes | Tax assessment |
|---|---|---|
| 2025 | $3,378 +7.9% | $106,720 +12.9% |
| 2024 | $3,131 +18.5% | $94,560 +1.5% |
| 2023 | $2,641 +34.4% | $93,160 +47.5% |
| 2022 | $1,965 +14.2% | $63,160 +19.5% |
| 2021 | $1,721 +5.1% | $52,840 +7.2% |
| 2020 | $1,637 +10% | $49,280 +12.3% |
| 2019 | $1,488 +28.8% | $43,880 +24.7% |
| 2018 | $1,155 +1% | $35,200 |
| 2016 | $1,145 +21.5% | $35,200 +19.1% |
| 2015 | $942 -0.4% | $29,560 +23.4% |
| 2014 | $946 | $23,960 |
| 2013 | -- | -- |
| 2012 | -- | -- |
| 2011 | -- | -- |
| 2010 | -- | -- |
| 2009 | -- | -- |
| 2008 | $1,178 -1.2% | -- |
| 2007 | $1,191 -29.6% | $44,160 -2.5% |
| 2005 | $1,692 | $45,280 |
| 2004 | $1,692 +10.5% | $45,280 +9.2% |
| 2003 | $1,531 +16.6% | $41,480 +12.8% |
| 2002 | $1,313 +51.8% | $36,760 +4% |
| 2001 | $865 -13.9% | $35,360 +4.4% |
| 2000 | $1,004 | $33,880 |
Find assessor info on the county website
Monthly payment
Est. payment$--/mo
Payment breakdown
Explore the cost of this home by adjusting the details. Changes won't be saved.All calculations are estimates and provided by Zillow, Inc. for informational purposes only. Actual amounts may vary.
HOA fees may include property taxes on listings classified as Co-Ops. Contact the listing agent and/or owner for fee details.
Mortgage interest rates are dependent on a number of factors, including credit score, down payment, and repayment length. Interest rate data provided by Zillow Group Marketplace, Inc. as of 1/1/1970 from various mortgage lenders with which we have lead or other similar arrangements; the Estimated Payment is an average of those rates.
See how much you could borrow to make a competitive offer.
Climate risks
Neighborhood: 30281
Nearby schools
GreatSchools rating
- 5/10Red Oak Elementary SchoolGrades: PK-5Distance: 1 mi
- 5/10Dutchtown Middle SchoolGrades: 6-8Distance: 3.7 mi
- 5/10Dutchtown High SchoolGrades: 9-12Distance: 3.7 mi
Schools provided by the listing agent
- Elementary: Red Oak
- Middle: Dutchtown
- High: Dutchtown
Source: FMLS GA. This data may not be complete. We recommend contacting the local school district to confirm school assignments for this home.
A local agent can set up tours, give advice and negotiate with sellers.
- Georgia
- Henry County
- Stockbridge
- 30281
- 469 Village Cir