TWISTED OAKS GOLF COURSE HOME nestled in the heart of Citrus County in a desirable 55+ section of Laurel Ridge. This charming & spacious 1995 2/2/1 with 1425 living area is modestly priced at $199,900. The Interior of the home boasts a well-desired open floor plan, high ceilings, den, fully applianced eat-in kitchen with pantry, a master suite with a full bathroom and walk-in closet, washer & dryer included in the garage laundry area, and an abundance of storage areas. The exterior features a sun-filled vinyl enclosed lanai overlooking the 9th hole of the golf course, covered entry, screened garage, and fully landscaped. Upgrades to the home include a NEW roof & AC in 2015, New dual pane windows & sliding glass door, NEW hurricane-proof front glass door, NEW exterior paint in 2022, NEW smart garage door opener, NEW smoke alarms, NEW nook ceiling fan, NEW decor lights and more! Laurel Ridge provides a solar-heated community pool, golfing, clubhouse, underground utilities, and a plethora of community events. Citrus County offers an array of outdoor activities including lake systems, rivers, the Gulf of Mexico, Withlacoochee riding trails, and a short drive to airports, amenities, and amusement parks.
Sold for $190,000
$190,000
469 W Hillwood Path, Beverly Hills, FL 34465
2beds
1,425sqft
Single Family Residence
Built in 1995
5,227 Square Feet Lot
$210,900 Zestimate®
$133/sqft
$1,685 Estimated rent
Home value
$210,900
$198,000 - $224,000
$1,685/mo
Zestimate® history
Owner options
List your home for rent
$1,685/mo
Rent Zestimate®
Find your next renter with Zillow Rental Manager. Plus, with online applications, you can quickly screen prospective tenants – for free.
$1,685/mo
Rent Zestimate®
Refinance and save
$1,527/mo
Est. payment
Refinancing to a lower rate could help reduce your monthly payments and save thousands over the life of the loan.
$1,527/mo
Est. payment
Explore your selling options
Work with a Zillow partner agent
Leverage their expertise and Zillow's premium Showcase listings to get your home seen by more buyers.
Get startedList with your own agent
Get your home in front of millions of buyers by listing it on Zillow.
Learn how to do itSell it yourself
Take full control of how buyers see your home on Zillow by listing For Sale by Owner (FSBO).
List your homeWhat's special
Gulf of mexicoScreened garageNew roofNew smoke alarmsHigh ceilingsNew exterior paintShort drive to airports
Zillow last checked:
Listing updated:
Listed by:
Tomika Spires-Hanssen 352-586-6598,
Keller Williams Realty - Elite Partners II,
Kimberly Mkhwane 352-212-5752,
Keller Williams Realty - Elite Partners II
Bought with:
Susan Banden, 3296622
REALTRUST REALTY
Source: Realtors Association of Citrus County,MLS#: 829241 Originating MLS: Realtors Association of Citrus County
Originating MLS: Realtors Association of Citrus CountyFacts & features
Interior
Bedrooms & bathrooms
- Bedrooms: 2
- Bathrooms: 2
- Full bathrooms: 2
Primary bedroom
- Features: Primary Suite
- Level: Main
- Dimensions: 12.03 x 13.06
Bedroom
- Level: Main
- Dimensions: 11.11 x 11.02
Dining room
- Level: Main
- Dimensions: 10.06 x 9.06
Garage
- Level: Main
- Dimensions: 21.00 x 20.00
Kitchen
- Level: Main
- Dimensions: 10.07 x 16.10
Living room
- Level: Main
- Dimensions: 17.03 x 13.10
Office
- Level: Main
- Dimensions: 9.09 x 12.10
Heating
- Central, Electric
Cooling
- Central Air
Appliances
- Included: Double Oven, Dryer, Dishwasher, Microwave Hood Fan, Microwave, Refrigerator, Range Hood, Water Heater, Washer
- Laundry: In Garage
Features
- Eat-in Kitchen, High Ceilings, Laminate Counters, Primary Suite, Pantry, Split Bedrooms, Shower Only, Separate Shower, Walk-In Closet(s), First Floor Entry, Sliding Glass Door(s)
- Flooring: Carpet, Concrete, Ceramic Tile
- Doors: Sliding Doors
- Windows: Blinds, Double Pane Windows
Interior area
- Total structure area: 2,009
- Total interior livable area: 1,425 sqft
Property
Parking
- Total spaces: 2
- Parking features: Attached, Concrete, Driveway, Garage, Garage Door Opener
- Attached garage spaces: 2
Features
- Exterior features: Landscaping, Lighting, Rain Gutters, Concrete Driveway
- Pool features: None, Community
Lot
- Size: 5,227 Square Feet
- Dimensions: 52 x 99
- Features: On Golf Course
Details
- Parcel number: 2672188
- Zoning: PDR
- Special conditions: Standard,Listed As-Is
Construction
Type & style
- Home type: SingleFamily
- Architectural style: Contemporary
- Property subtype: Single Family Residence
Materials
- Stucco
- Foundation: Block
- Roof: Asphalt,Shingle
Condition
- New construction: No
- Year built: 1995
Utilities & green energy
- Sewer: Public Sewer
- Water: Public
Community & HOA
Community
- Features: Golf
- Subdivision: Laurel Ridge
HOA
- Has HOA: Yes
- Services included: High Speed Internet, Legal/Accounting, Maintenance Grounds, Pool(s)
- HOA fee: $165 monthly
- HOA name: Villages Services Cooperative Inc
- HOA phone: 352-746-6770
- Second HOA fee: $44 monthly
- Second HOA name: Villages Services Cooperative Inc
- Second HOA phone: 352-746-6770
Location
- Region: Beverly Hills
Financial & listing details
- Price per square foot: $133/sqft
- Tax assessed value: $178,770
- Annual tax amount: $2,193
- Date on market: 12/8/2023
- Cumulative days on market: 14 days
- Listing terms: Cash,Conventional,Rehab Financing
- Road surface type: Paved
Price history
| Date | Event | Price |
|---|---|---|
| 1/19/2024 | Sold | $190,000-5%$133/sqft |
Source:  Realtors Association of Citrus County #829241 Report a problem Realtors Association of Citrus County #829241 Report a problem | ||
| 12/22/2023 | Pending sale | $199,900$140/sqft |
Source: Realtors Association of Citrus County #829241 Report a problem | ||
| 12/8/2023 | Listed for sale | $199,900+35.2%$140/sqft |
Source: Realtors Association of Citrus County #829241 Report a problem | ||
| 7/27/2019 | Listing removed | $1,100$1/sqft |
Source: J W Morton Property Management, LLC #784190 Report a problem | ||
| 6/29/2019 | Listed for rent | $1,100$1/sqft |
Source: J W Morton Property Management, LLC #784190 Report a problem | ||
| 1/13/2005 | Sold | $147,900+39.5%$104/sqft |
Source: Public Record Report a problem | ||
| 10/15/2003 | Sold | $106,000$74/sqft |
Source: Public Record Report a problem | ||
Public tax history
| Year | Property taxes | Tax assessment |
|---|---|---|
| 2025 | $1,478 -47.2% | $125,887 -28.7% |
| 2024 | $2,799 +27.6% | $176,595 +0.7% |
| 2023 | $2,193 +6.8% | $175,377 +3% |
| 2022 | $2,053 +8.9% | $170,310 +42.1% |
| 2021 | $1,886 +11.1% | $119,874 +10% |
| 2020 | $1,697 +1.2% | $108,976 +4.3% |
| 2019 | $1,676 +6.1% | $104,470 +0% |
| 2018 | $1,580 +18.7% | $104,440 +21% |
| 2017 | $1,332 -9.6% | $86,339 +3.8% |
| 2016 | $1,473 | $83,152 +2.7% |
| 2015 | $1,473 +4% | $81,000 -1% |
| 2014 | $1,416 +7.7% | $81,800 +10.5% |
| 2013 | $1,314 +11.3% | $74,040 +1.6% |
| 2012 | $1,181 -18.2% | $72,861 -18.3% |
| 2011 | $1,443 -0.4% | $89,207 -2.3% |
| 2010 | $1,449 -15.7% | $91,316 -12% |
| 2009 | $1,718 -13.5% | $103,799 -14.2% |
| 2008 | $1,986 -10.1% | $121,046 -12.6% |
| 2007 | $2,209 -2.1% | $138,500 +1.8% |
| 2006 | $2,258 +98.9% | $136,100 +56.8% |
| 2005 | $1,135 -0.4% | $86,800 +3% |
| 2004 | $1,139 +23.4% | $84,300 +13% |
| 2003 | $923 +4.5% | $74,600 +2.3% |
| 2002 | $884 -3.7% | $72,900 -1.8% |
| 2000 | $918 | $74,200 |
Find assessor info on the county website
Neighborhood: 34465
Nearby homes
- $240,3003 bd2 ba1.4k sqft457 W Hillwood Path, Beverly Hills, FL 34465Off Market

- $225,0002 bd2 ba1.4k sqft477 W Hillwood Path, Beverly Hills, FL 34465Off Market
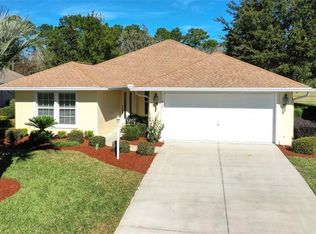
- $196,4002 bd2 ba1.3k sqft449 W Hillwood Path, Beverly Hills, FL 34465Off Market
- $212,4002 bd2 ba2k sqft487 W Hillwood Path, Beverly Hills, FL 34465Off Market
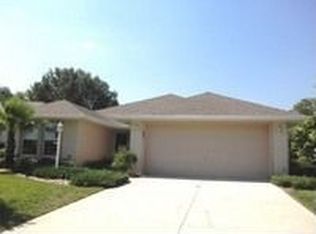
- $217,6002 bd2 ba1.4k sqft4712 N Huntwood Point, Beverly Hills, FL 34465Off Market
- $207,0002 bd2 ba1.2k sqft439 W Hillwood Path, Beverly Hills, FL 34465Off Market
- $155,0002 bd2 ba1.3k sqft484 W Hillwood Path, Beverly Hills, FL 34465Sold
- $211,8002 bd2 ba1.3k sqft499 W Hillwood Path, Beverly Hills, FL 34465Off Market
Nearby schools
GreatSchools rating
- 4/10Central Ridge Elementary SchoolGrades: PK-5Distance: 2.9 mi
- 6/10Citrus Springs Middle SchoolGrades: 6-8Distance: 2.8 mi
- 5/10Lecanto High SchoolGrades: 9-12Distance: 8.3 mi
Schools provided by the listing agent
- Elementary: Central Ridge Elementary
- Middle: Citrus Springs Middle
- High: Lecanto High
Source: Realtors Association of Citrus County. This data may not be complete. We recommend contacting the local school district to confirm school assignments for this home.
Get a cash offer in 3 minutes
Find out how much your home could sell for in as little as 3 minutes with a no-obligation cash offer.
Estimated market value
$210,900
Get a cash offer in 3 minutes
Find out how much your home could sell for in as little as 3 minutes with a no-obligation cash offer.
Estimated market value
$210,900
- Florida
- Citrus County
- Beverly Hills
- 34465
- 469 W Hillwood Path
Nearby cities
Nearby zip codes
Other Beverly Hills Topics
