Skip main navigation
Off market
  • $2,283,000

    469 Westway #202, Fairfield, CT 06890

    3beds
    3,550sqft
    Condominium, Townhouse
    Built in 2019
    -- sqft lot
    $2,283,000 Zestimate®
    $643/sqft
    $7,973 Estimated rent

    Home value

    $2,283,000

    $1.94M - $2.72M

    $7,973/mo

    Zestimate® history
    Loading
    Loading...

    Owner options

    List your home for rent

    $7,973/mo

    Rent Zestimate®

    Find your next renter with Zillow Rental Manager. Plus, with online applications, you can quickly screen prospective tenants – for free.

    Learn more

    $7,973/mo

    Rent Zestimate®

    Refinance and save

    $13,292/mo

    Est. payment

    Refinancing to a lower rate could help reduce your monthly payments and save thousands over the life of the loan.

    See today's rates

    $13,292/mo

    Est. payment

    Explore your selling options

    Work with a Zillow partner agent

    Leverage their expertise and Zillow's premium Showcase listings to get your home seen by more buyers.

    Get started

    List with your own agent

    Get your home in front of millions of buyers by listing it on Zillow.

    Learn how to do it

    Sell it yourself

    Take full control of how buyers see your home on Zillow by listing For Sale by Owner (FSBO).

    List your home

    What's special

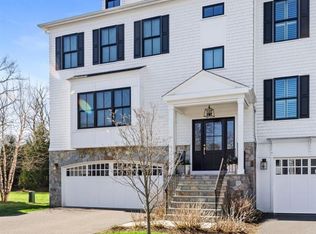
    LAST HOME LEFT OF 16! Highly customized with Subzero, Miele Steam Oven, 3 fireplaces and so much more. This town home community is within a walkable, multi-million dollar Southport Village neighborhood featuring: ELEVATOR, designer-curated collection of sophisticated finishes/fixtures, a robust & distinctively designed floorplan, 2 car garage, plethora of storage . This is where lifestyle meets luxury. Envelop yourself in the Southport Village life. From quaint shoppes to pristine beachfront. 6 minute walk to the Southport Train Station, to the prestigious harbor. The value - PRICELESS. Custom-crafted on 11 acres, with over 6 acres left being undisturbed. Mature maples, evergreens & perennials are thoughtfully woven throughout the enclave. Carpenter-crafted coffered ceilings, paneled walls, fireplace & built-ins are featured in the Living Room & Dining Room. Exquisite kitchen cabinetry, center island, Subzero, Miele Steam Oven. Doors to outdoor deck w/privacy panel. FR/Gathering Area open to kitchen with fireplace. The upper level features MBR including dressing room/walk in closet, double-doored marble full bath 2 addt'l BRs w/WICs and full bath access en suite. Laundry ROOM, fully outfitted. The terrace level (ground level) features fully finished bonus room w fireplace, full bath, closet & private patio. ELEVATOR included. Customize THE LAST HOME AVAILABLE. Watch the Video for more information. The one and only town home community within walkable multi-million dollar neighborhood featuring: ELEVATOR option, a designer-curated collection of sophisticated finishes and fixture, a robust and distinctively designed floorplan, two car garage, a plethora of storage and most importantly, the assurance that each home will be customized to the buyer's tastes. This is where lifestyle meets luxury. Envelop yourself in the Southport Village life. From quaint shoppes to pristine beachfront. From a 6 minute walk to the Southport Train Station, to the prestigious harbor. The value - PRICELESS. Only 16 town homes will be custom crafted on 11 acres, with over 6 acres left being undisturbed. Mature maples, evergreens, and perennials are thoughtfully being woven throughout the enclave. Carpenter-crafted coffered ceilings, paneled walls, fireplace and built-ins are featured in the Living Room and Dining Room. Exquisite framed, inset kitchen cabinetry is offset by a collection of countertops, center island, Viking suite of appliances and pantry. Doors to outdoor deck with privacy panel. Private office (or leave open to kitchen). Formal powder room. The upper level is masterfully designed with a master bedroom including dressing room/walk in closet, marble full bath and views of the front courtyard. Two additional bedrooms with walk in closets and full bath access en suite. Laundry ROOM, fully outfitted. The terrace level (ground level) features two car garage, fully finished bonus room with full bath (could be 4th sleeping quarters), closet, ELEVATOR , hall to main level. Door from bonus room to patio. Four homes have deposits. 4 homes left. Site visits are by appointment only. No exemptions. Call Denise or Bob for appointment.

    This property is off market, which means it's not currently listed for sale or rent on Zillow. This may be different from what's available on other websites or public sources.

    Zillow last checked:

    Listing updated:

    Listed by:

    Denise Walsh 203-650-1583,

    William Raveis Real Estate 203-255-6841,

    Bob Richter 203-856-6588,

    Coldwell Banker Realty

    Bought with:

    Bob Richter, RES.0573659

    Coldwell Banker Realty

    Source: Smart MLS,MLS#: 170162694MLS Logo

    Facts & features

    Interior

    Bedrooms & bathrooms
    • Bedrooms: 3
    • Bathrooms: 4
    • Full bathrooms: 3
    • 1/2 bathrooms: 1
    Rooms
    • Room types: Bonus Room, Laundry
    Primary bedroom
    • Features: High Ceilings, Dressing Room, Full Bath
    • Level: Upper
    • Area: 238 Square Feet
    • Dimensions: 17 x 14
    Bedroom
    • Features: High Ceilings, Full Bath, Hardwood Floor, Walk-In Closet(s)
    • Level: Upper
    • Area: 156 Square Feet
    • Dimensions: 13 x 12
    Bedroom
    • Features: High Ceilings, Full Bath, Hardwood Floor, Walk-In Closet(s)
    • Level: Upper
    • Area: 144 Square Feet
    • Dimensions: 12 x 12
    Dining room
    • Features: High Ceilings, Hardwood Floor
    • Level: Main
    • Area: 187 Square Feet
    • Dimensions: 11 x 17
    Kitchen
    • Features: High Ceilings, Balcony/Deck, Hardwood Floor, Kitchen Island, Pantry
    • Level: Main
    • Area: 294 Square Feet
    • Dimensions: 14 x 21
    Living room
    • Features: High Ceilings, Built-in Features, Gas Log Fireplace, Hardwood Floor
    • Level: Main
    • Area: 374 Square Feet
    • Dimensions: 17 x 22
    Office
    • Features: High Ceilings, Balcony/Deck, Hardwood Floor
    • Level: Main
    • Area: 110 Square Feet
    • Dimensions: 11 x 10
    Other
    • Features: High Ceilings, Full Bath
    • Level: Other
    • Area: 475 Square Feet
    • Dimensions: 19 x 25
    Heating
    • Zoned, Natural Gas
    Cooling
    • Central Air
    Appliances
    • Included: Allowance, Oven/Range, Refrigerator, Dishwasher, Gas Water Heater
    • Laundry: Mud Room
    Features
    • Wired for Data, Elevator, Entrance Foyer
    • Windows: Thermopane Windows
    • Basement: Storage Space
    • Attic: Access Via Hatch
    • Number of fireplaces: 1
    Interior area
    • Total structure area: 3,550
    • Total interior livable area: 3,550 sqft
    • Finished area above ground: 3,550
    • Finished area below ground: 0

    Property

    Parking
    • Total spaces: 2
    • Parking features: Attached, Paved, Garage Door Opener
    • Attached garage spaces: 2
    Features
    • Stories: 3
    • Patio & porch: Deck, Patio, Terrace
    • Exterior features: Rain Gutters, Lighting, Underground Sprinkler
    • Waterfront features: Water Community, Walk to Water
    Lot
    • Features: Cul-De-Sac, Level, Few Trees
    Details
    • Parcel number: 999999999
    • Zoning: Res

    Construction

    Type & style
    • Home type: Condo
    • Architectural style: Townhouse
    • Property subtype: Condominium, Townhouse
    Materials
    • Shingle Siding, Cedar
    Condition
    • Completed/Never Occupied
    • Year built: 2019
    Details
    • Warranty included: Yes

    Utilities & green energy

    • Sewer: Public Sewer
    • Water: Public
    • Utilities for property: Underground Utilities
    Green energy
    • Energy efficient items: Insulation, Windows

    Community & HOA

    Community
    • Features: Gated, Health Club, Library, Park, Private Rec Facilities, Near Public Transport, Shopping/Mall
    • Security: Security System
    • Subdivision: Southport
    HOA
    • Has HOA: Yes
    • Amenities included: Gardening Area, Guest Parking, Management
    • Services included: Maintenance Grounds, Trash, Snow Removal, Road Maintenance, Insurance
    • HOA fee: $425 monthly
    Location
    • Region: Fairfield

    Financial & listing details

    • Price per square foot: $643/sqft
    • Tax assessed value: $99,999
    • Annual tax amount: $99,999
    • Date on market: 5/31/2023

    Price history

    DateEventPrice
    7/12/2019Sold$1,175,000$331/sqft
    Source: Smart MLS #170162694 Report a problem

    Public tax history

    Tax history is unavailable.

    Neighborhood: Southport

    Nearby schools

    GreatSchools rating
    Schools provided by the listing agent
    • Elementary: Mill Hill
    • Middle: Roger Ludlowe
    • High: Fairfield Ludlowe

    Source: Smart MLS. This data may not be complete. We recommend contacting the local school district to confirm school assignments for this home.

    Sell for more on Zillow
    Get a Zillow Showcase℠ listing at no additional cost and you could sell for .
    $2,283,000
    2% more
    +$45,660
    With Zillow Showcase(estimated)
    $2,328,660