Stunning Duplex that Lives Like a Single-Family Home in Founders!** Built in 2021 this home offers the room and feel of a single-family home with the convenience of low-maintenance living. Modern open floor plan, tons of natural light, and gorgeous LVP flooring throughout the main level. The spacious living, dining, and kitchen areas flow seamlessly together, ideal for entertaining or everyday living. The kitchen is a true highlight with granite countertops, stainless steel appliances and contemporary finishes that elevate the space. A large pantry, a mudroom off the attached and finished 2-car garage with built in shelving, and a convenient powder bath add to the main level’s functionality. A fully enclosed back patio, perfect for relaxing, grilling and enjoying Colorado's weather. Upstairs, you'll find a large open loft/flex space, a spacious primary suite with a walk-in closet and a private ensuite bath with a sizable shower and double sinks, 2 more secondary bedrooms both with large closets AND the laundry room is also conveniently located on the upper level. The unfinished basement features tall ceilings and can be finished as you see fit or left unfished giving you tons of storage. There is open space to the side of the home with beautiful views along with ample parking for all your family and guests.
With all landscaping maintenance handled by the HOA, you can enjoy more time doing what you love. The HOA also includes a community pool, tennis courts and several parks within walking distance! Don’t miss this beautiful blend of style, space, and easy living in Castle Rock! Easy access to scenic walking trails, downtown Castle Rock (10 min), Douglas County Fairgrounds, (15 min) and the Outlets (15 min), this home offers both tranquility and convenience. Showings start Thursday, 1/22/26. Call listing agent for more details.
Sold for $490,000
$490,000
469 Whisper Wind Lane, Castle Rock, CO 80104
3beds
2,910sqft
Townhouse
Built in 2021
2,352 Square Feet Lot
$482,100 Zestimate®
$168/sqft
$2,971 Estimated rent
Home value
$482,100
$458,000 - $506,000
$2,971/mo
Zestimate® history
Owner options
List your home for rent
$2,971/mo
Rent Zestimate®
Find your next renter with Zillow Rental Manager. Plus, with online applications, you can quickly screen prospective tenants – for free.
$2,971/mo
Rent Zestimate®
Refinance and save
$3,225/mo
Est. payment
Refinancing to a lower rate could help reduce your monthly payments and save thousands over the life of the loan.
$3,225/mo
Est. payment
Explore your selling options
Work with a Zillow partner agent
Leverage their expertise and Zillow's premium Showcase listings to get your home seen by more buyers.
Get startedList with your own agent
Get your home in front of millions of buyers by listing it on Zillow.
Learn how to do itSell it yourself
Take full control of how buyers see your home on Zillow by listing For Sale by Owner (FSBO).
List your homeWhat's special
Zillow last checked:
Listing updated:
Listed by:
Nadia Hrovat 720-220-8335 nadiahrovatre@gmail.com,
Keller Williams DTC
Bought with:
Shawntel Techaira, 100089685
Engel & Voelkers Castle Pines
Source: REcolorado as distributed by MLS GRID,MLS#: 3643031
Facts & features
Interior
Bedrooms & bathrooms
- Bedrooms: 3
- Bathrooms: 3
- Full bathrooms: 2
- 1/4 bathrooms: 1
- Main level bathrooms: 1
Bedroom
- Features: Primary Suite
- Level: Upper
Bedroom
- Level: Upper
Bedroom
- Level: Upper
Bathroom
- Level: Main
Bathroom
- Features: Primary Suite
- Level: Upper
Bathroom
- Level: Upper
Dining room
- Level: Main
Great room
- Level: Main
Kitchen
- Level: Main
Laundry
- Level: Upper
Loft
- Level: Upper
Heating
- Forced Air
Cooling
- Central Air
Appliances
- Included: Dishwasher, Dryer, Microwave, Range, Refrigerator, Washer
- Laundry: In Unit
Features
- Eat-in Kitchen, Granite Counters, Kitchen Island, Open Floorplan, Pantry, Primary Suite, Smoke Free, Walk-In Closet(s)
- Flooring: Carpet, Laminate, Tile
- Windows: Window Coverings, Window Treatments
- Basement: Full,Unfinished
- Number of fireplaces: 1
- Fireplace features: Family Room
- Common walls with other units/homes: 1 Common Wall
Interior area
- Total structure area: 2,910
- Total interior livable area: 2,910 sqft
- Finished area above ground: 2,028
- Finished area below ground: 0
Property
Parking
- Total spaces: 6
- Parking features: Concrete
- Attached garage spaces: 2
- Details: Off Street Spaces: 4
Features
- Levels: Two
- Stories: 2
- Patio & porch: Patio
Lot
- Size: 2,352 Square Feet
- Features: Open Space, Sprinklers In Front, Sprinklers In Rear
Details
- Parcel number: R0452092
- Zoning: RES
- Special conditions: Standard
Construction
Type & style
- Home type: Townhouse
- Property subtype: Townhouse
- Attached to another structure: Yes
Materials
- Cement Siding, Frame
- Foundation: Slab
- Roof: Composition
Condition
- Year built: 2021
Utilities & green energy
- Sewer: Public Sewer
- Water: Public
- Utilities for property: Cable Available, Electricity Connected, Internet Access (Wired), Natural Gas Available, Natural Gas Connected
Community & HOA
Community
- Subdivision: Founders Village
HOA
- Has HOA: Yes
- Amenities included: Pool
- Services included: Exterior Maintenance w/out Roof, Snow Removal, Trash
- HOA fee: $285 monthly
- HOA name: The enclave
- HOA phone: 303-841-8658
- Second HOA fee: $220 annually
- Second HOA name: Founders
- Second HOA phone: 970-612-8208
Location
- Region: Castle Rock
Financial & listing details
- Price per square foot: $168/sqft
- Tax assessed value: $535,923
- Annual tax amount: $4,899
- Date on market: 1/21/2026
- Listing terms: Cash,Conventional,FHA,VA Loan
- Exclusions: Seller's Personal Property, Stand Up Freezer In Garage Entry Area, Security Cameras Inside.
- Ownership: Individual
- Electric utility on property: Yes
- Road surface type: Paved
Price history
| Date | Event | Price |
|---|---|---|
| 3/3/2026 | Sold | $490,000-2%$168/sqft |
Source:  REcolorado as distributed by MLS GRID #3643031 Report a problem REcolorado as distributed by MLS GRID #3643031 Report a problem | ||
| 1/27/2026 | Pending sale | $500,000$172/sqft |
Source: REcolorado as distributed by MLS GRID #3643031 Report a problem | ||
| 1/21/2026 | Listed for sale | $500,000+12.4%$172/sqft |
Source: REcolorado as distributed by MLS GRID #3643031 Report a problem | ||
| 7/30/2021 | Sold | $444,670+12%$153/sqft |
Source: Public Record Report a problem | ||
| 8/19/2020 | Listing removed | $396,990$136/sqft |
Source: Dream Finders Homes Report a problem | ||
| 7/29/2020 | Listed for sale | $396,990$136/sqft |
Source: DFH Colorado Realty LLC #919629 Report a problem | ||
Public tax history
| Year | Property taxes | Tax assessment |
|---|---|---|
| 2025 | $4,899 -0.6% | $33,500 |
| 2024 | $4,927 +9% | $33,500 -1% |
| 2023 | $4,519 +102.1% | $33,830 +18.5% |
| 2022 | $2,236 | $28,540 +100.1% |
| 2021 | -- | $14,260 +68.8% |
| 2020 | $1,324 +153.2% | $8,450 |
| 2019 | $523 0% | $8,450 +155.3% |
| 2018 | $523 +3.9% | $3,310 -19.9% |
| 2017 | $503 +412% | $4,130 +205.9% |
| 2016 | $98 -1.3% | $1,350 |
| 2015 | $100 -84.1% | $1,350 -69% |
| 2008 | $627 | $4,360 +115.8% |
| 2007 | -- | $2,020 |
| 2006 | $292 | $2,020 |
Find assessor info on the county website
Neighborhood: 80104
Nearby homes
- $507,0003 bd3 ba2.9k sqft469 Whisper Wind Ln #107, Castle Rock, CO 80104Off Market
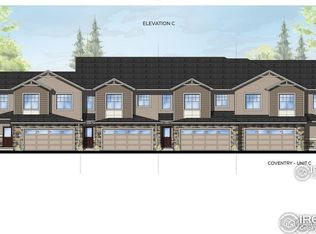
- $546,1003 bd2 ba2.9k sqft455 Whisper Wind Ln #106, Castle Rock, CO 80104Off Market
- $525,0003 bd3 ba2.9k sqft455 Whisper Wind Ln, Castle Rock, CO 80104For Sale

- $503,7003 bd3 ba1.9k sqft543 Whisper Wind Ln, Castle Rock, CO 80104Off Market
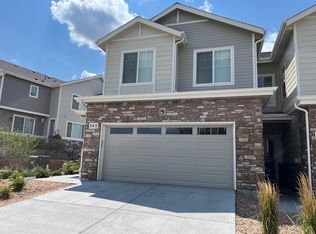
- $562,4003 bd2 ba2.6k sqft543 Whisper Wind Ln #108, Castle Rock, CO 80104Off Market
- $478,4003 bd3 ba2.7k sqft555 Whisper Wind Ln UNIT 101, Castle Rock, CO 80104Off Market
- $495,0003 bd3 ba2.7k sqft555 Whisper Wind Ln, Castle Rock, CO 80104For Sale
- $496,1003 bd2 ba2k sqft470 Whisper Wind Ln, Castle Rock, CO 80104Off Market
Nearby schools
GreatSchools rating
- 6/10Rock Ridge Elementary SchoolGrades: PK-6Distance: 0.7 mi
- 5/10Mesa Middle SchoolGrades: 6-8Distance: 0.3 mi
- 7/10Douglas County High SchoolGrades: 9-12Distance: 3.2 mi
Schools provided by the listing agent
- Elementary: Rock Ridge
- Middle: Mesa
- High: Douglas County
- District: Douglas RE-1
Source: REcolorado as distributed by MLS GRID. This data may not be complete. We recommend contacting the local school district to confirm school assignments for this home.
Get a cash offer in 3 minutes
Find out how much your home could sell for in as little as 3 minutes with a no-obligation cash offer.
Estimated market value
$482,100
Get a cash offer in 3 minutes
Find out how much your home could sell for in as little as 3 minutes with a no-obligation cash offer.
Estimated market value
$482,100
- Colorado
- Douglas County
- Castle Rock
- 80104
- 469 Whisper Wind Lane
Nearby cities
Nearby neighborhoods
Nearby zip codes
Other Castle Rock Topics
