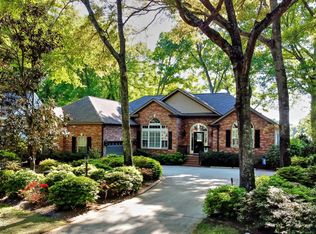
Welcome to this stately brick home overlooking the 11th hole of the coveted Oyster Bay Golf Links. With almost 3000 sq ft of living space, this beautifully maintained residence offers 4 spacious bedrooms, 2.5 bathrooms, a formal dining room, eat-in kitchen, office/den, living room with a wet bar and a shared see-through fireplace with the kitchen, beautiful cherry wood flooring throughout most of the first floor with tile in the kitchen, bathrooms and laundry room. Enjoy your view from either the Carolina room, a private master balcony or a huge deck off of the first floor....perfect for entertaining. All four bedrooms are spacious and two of them offer additional space via their ''secret rooms''. The oversized garage offers room for two cars plus your golf cart. The circular driveway adds a grand entrance and plenty of parking for guests. Whether you're enjoying the golf course views from your deck or cruising the community by cart, this home delivers the perfect blend of luxury and leisure. Roof was replaced in 2017 and the HVAC units were replaced in 2017 & 2018. Sea Trail Plantation offers a vacation lifestyle for year-round residents. 3 Championship Golf Courses, 2 Property Owners Amenity Centers, with pools, hot tubs, sauna, tennis/pickle ball, fitness center, lending Library, 24 clubs for all sorts of interests. Gated parking on Sunset Beach and 2 restaurants, Sunset Prime and 55 Bistro Bar. Just outside the East or South entrance of Sea Trail there is a beautiful waterfront park with Gazebo that offers seasonal live entertainment and Open-air Markets. Over the bridge to the Island of Sunset Beach is one of the Top-Rated beaches in the world!
Sold for $580,000
Street View
$580,000
469 White Heron Court SW, Sunset Beach, NC 28468
4beds
2,985sqft
Single Family Residence
Built in 1995
0.48 Acres Lot
$577,600 Zestimate®
$194/sqft
$2,517 Estimated rent
Home value
$577,600
$526,000 - $630,000
$2,517/mo
Zestimate® history
Owner options
List your home for rent
$2,517/mo
Rent Zestimate®
Find your next renter with Zillow Rental Manager. Plus, with online applications, you can quickly screen prospective tenants – for free.
$2,517/mo
Rent Zestimate®
Refinance and save
$3,416/mo
Est. payment
Refinancing to a lower rate could help reduce your monthly payments and save thousands over the life of the loan.
$3,416/mo
Est. payment
Explore your selling options
Work with a Zillow partner agent
Leverage their expertise and Zillow's premium Showcase listings to get your home seen by more buyers.
Get startedList with your own agent
Get your home in front of millions of buyers by listing it on Zillow.
Learn how to do itSell it yourself
Take full control of how buyers see your home on Zillow by listing For Sale by Owner (FSBO).
List your homeWhat's special
Beautifully maintained residenceShared see-through fireplaceHuge deckSpacious bedroomsStately brick homeEat-in kitchenCircular driveway
Zillow last checked:
Listing updated:
Listed by:
Craig Helmecki 910-393-9094,
RE/MAX at the Beach / Calabash,
Cheryl Helmecki 910-575-2200,
RE/MAX at the Beach / Calabash
Bought with:
Seth C Barbee, 280250
The Saltwater Agency
Source: Hive MLS,MLS#: 100514156 Originating MLS: Brunswick County Association of Realtors
Originating MLS: Brunswick County Association of RealtorsFacts & features
Interior
Bedrooms & bathrooms
- Bedrooms: 4
- Bathrooms: 3
- Full bathrooms: 2
- 1/2 bathrooms: 1
Rooms
- Room types: Master Bedroom, Bedroom 1, Bedroom 2, Bedroom 3, Living Room, Dining Room, Kitchen, Laundry, Office, Sunroom, Bonus Room
Primary bedroom
- Level: Second
- Dimensions: 14.5 x 16
Bedroom 1
- Level: Second
- Dimensions: 14.5 x 10.92
Bedroom 2
- Level: Second
- Dimensions: 10.92 x 12.92
Bedroom 3
- Level: Second
- Dimensions: 11.5 x 13.58
Bonus room
- Dimensions: 11 x 16
Dining room
- Level: First
- Dimensions: 10.75 x 15.15
Kitchen
- Level: First
- Dimensions: 17 x 18.5
Laundry
- Level: First
- Dimensions: 6.25 x 7
Living room
- Level: First
- Dimensions: 16 x 20.18
Office
- Level: First
- Dimensions: 12.58 x 13.25
Sunroom
- Level: First
- Dimensions: 11.58 x 18.25
Heating
- Heat Pump, Electric
Cooling
- Central Air, Heat Pump, Wall/Window Unit(s)
Appliances
- Included: Electric Cooktop, Built-In Microwave, Built-In Electric Oven, Washer, Refrigerator, Disposal, Dishwasher, Convection Oven
- Laundry: Dryer Hookup, Washer Hookup, Laundry Room
Features
- Central Vacuum, Walk-in Closet(s), Whirlpool, Kitchen Island, Ceiling Fan(s), Blinds/Shades, Gas Log, Walk-In Closet(s)
- Flooring: Carpet, Tile, Wood
- Attic: Pull Down Stairs
- Has fireplace: Yes
- Fireplace features: Gas Log
Interior area
- Total structure area: 2,985
- Total interior livable area: 2,985 sqft
Property
Parking
- Total spaces: 6
- Parking features: Garage Faces Side, Circular Driveway, Golf Cart Parking, Garage Door Opener, Paved
- Uncovered spaces: 6
Accessibility
- Accessibility features: None
Features
- Levels: Two
- Stories: 2
- Patio & porch: Deck, Balcony
- Exterior features: Irrigation System
- Fencing: Back Yard
- Has view: Yes
- View description: Golf Course
- Frontage type: Golf Course
Lot
- Size: 0.48 Acres
- Dimensions: 172 x 172 x 50 x 187
- Features: On Golf Course
Details
- Additional structures: See Remarks
- Parcel number: 256aa039
- Zoning: Sb-Mr-2
- Special conditions: Standard
Construction
Type & style
- Home type: SingleFamily
- Property subtype: Single Family Residence
Materials
- Brick Veneer, Wood Siding
- Foundation: Crawl Space
- Roof: Architectural Shingle,Composition
Condition
- New construction: No
- Year built: 1995
Utilities & green energy
- Sewer: Public Sewer
- Water: Public
- Utilities for property: Sewer Connected, Water Connected
Green energy
- Green verification: None
Community & HOA
Community
- Security: Smoke Detector(s)
- Subdivision: Sea Trail Plantation
HOA
- Has HOA: Yes
- Amenities included: Clubhouse, Pool, Fitness Center, Maintenance Common Areas, Pickleball, Sauna, Spa/Hot Tub, Tennis Court(s)
- HOA fee: $1,100 monthly
- HOA name: CAMS
- HOA phone: 844-980-5614
Location
- Region: Sunset Beach
Financial & listing details
- Price per square foot: $194/sqft
- Tax assessed value: $513,130
- Annual tax amount: $2,975
- Date on market: 8/11/2025
- Cumulative days on market: 67 days
- Listing agreement: Exclusive Right To Sell
- Listing terms: Cash,Conventional
Price history
| Date | Event | Price |
|---|---|---|
| 10/2/2025 | Sold | $580,000-6.4%$194/sqft |
Source:  Hive MLS #100514156 Report a problem Hive MLS #100514156 Report a problem | ||
| 8/22/2025 | Contingent | $619,900$208/sqft |
Source:  CCAR #2515029 Report a problem CCAR #2515029 Report a problem | ||
| 7/18/2025 | Price change | $619,900-3.1%$208/sqft |
Source: Hive MLS #100514156 Report a problem | ||
| 6/17/2025 | Listed for sale | $639,900-6.6%$214/sqft |
Source: CCAR #2515029 Report a problem | ||
| 10/13/2024 | Listing removed | $684,900$229/sqft |
Source: Hive MLS #100407300 Report a problem | ||
| 2/5/2024 | Price change | $684,900-2.1%$229/sqft |
Source: Hive MLS #100407300 Report a problem | ||
| 10/5/2023 | Listed for sale | $699,900$234/sqft |
Source: Hive MLS #100407300 Report a problem | ||
Public tax history
| Year | Property taxes | Tax assessment |
|---|---|---|
| 2025 | $2,976 | $513,130 |
| 2024 | $2,976 +0% | $513,130 |
| 2023 | $2,975 +4.4% | $513,130 +35.1% |
| 2022 | $2,848 0% | $379,750 |
| 2021 | $2,848 | $379,750 |
| 2020 | $2,848 | $379,750 |
| 2019 | $2,848 +13.2% | $379,750 +364.2% |
| 2018 | $2,516 +5.4% | $81,800 |
| 2017 | $2,387 | $81,800 |
| 2016 | $2,387 | $81,800 -75.9% |
| 2015 | $2,387 +3% | $339,100 -12.4% |
| 2014 | $2,318 | $386,904 |
| 2013 | -- | -- |
| 2012 | -- | -- |
| 2011 | -- | -- |
| 2010 | -- | -- |
| 2009 | -- | -- |
| 2008 | -- | -- |
| 2007 | -- | -- |
| 2006 | -- | -- |
| 2005 | -- | -- |
| 2004 | -- | -- |
| 2003 | -- | -- |
| 2002 | -- | -- |
| 2001 | -- | -- |
| 2000 | -- | -- |
Find assessor info on the county website
Neighborhood: 28468
Nearby homes
- $574,0004 bd3 ba3k sqft472 Osprey Ct, Sunset Beach, NC 28468Off Market
- $560,0003 bd3 ba2k sqft470 Egret Dr, Sunset Beach, NC 28468Sold

- $---- bd-- ba-- sqft553 Medcalf Dr SW, Sunset Beach, NC 28468Off Market
- $540,0003 bd2 ba2.2k sqft476 Osprey Ct, Sunset Beach, NC 28468Sold
- $155,0000.41 AcresLOT 41 White Heron Ct, Sunset Beach, NC 28468Sold
- $---- sqft471 White Heron Ct SW, Sunset Beach, NC 28468Off Market
- $407,6003 bd4 ba2.6k sqft532 Medcalf Dr, Sunset Beach, NC 28468Off Market
- $242,3002 bd2 ba1.2k sqft530 Medcalf Dr, Sunset Beach, NC 28468Off Market
Nearby schools
GreatSchools rating
- 4/10Jessie Mae Monroe ElementaryGrades: PK-5Distance: 4.3 mi
- 4/10Shallotte MiddleGrades: 6-8Distance: 9.5 mi
- 4/10West Brunswick HighGrades: 9-12Distance: 9.1 mi
Schools provided by the listing agent
- Elementary: Jessie Mae Monroe Elementary
- Middle: Shallotte Middle
- High: West Brunswick
Source: Hive MLS. This data may not be complete. We recommend contacting the local school district to confirm school assignments for this home.
Get a cash offer in 3 minutes
Find out how much your home could sell for in as little as 3 minutes with a no-obligation cash offer.
Estimated market value
$577,600
Get a cash offer in 3 minutes
Find out how much your home could sell for in as little as 3 minutes with a no-obligation cash offer.
Estimated market value
$577,600
- North Carolina
- Brunswick County
- Sunset Beach
- 28468
- 469 White Heron Court SW
Nearby cities
Nearby zip codes
Other Sunset Beach Topics
