Skip main navigation
Sold for $407,000
  • $407,000

    469 Windmill Palm Cir, Altamonte Springs, FL 32701

    3beds
    1,724sqft
    Townhouse
    Built in 2018
    1,035 Square Feet Lot
    $363,900 Zestimate®
    $236/sqft
    $2,452 Estimated rent

    Home value

    $363,900

    $346,000 - $382,000

    $2,452/mo

    Zestimate® history
    Loading
    Loading...

    Owner options

    List your home for rent

    $2,452/mo

    Rent Zestimate®

    Find your next renter with Zillow Rental Manager. Plus, with online applications, you can quickly screen prospective tenants – for free.

    Learn more

    $2,452/mo

    Rent Zestimate®

    Refinance and save

    $3,036/mo

    Est. payment

    Refinancing to a lower rate could help reduce your monthly payments and save thousands over the life of the loan.

    See today's rates

    $3,036/mo

    Est. payment

    Explore your selling options

    Work with a Zillow partner agent

    Leverage their expertise and Zillow's premium Showcase listings to get your home seen by more buyers.

    Get started

    List with your own agent

    Get your home in front of millions of buyers by listing it on Zillow.

    Learn how to do it

    Sell it yourself

    Take full control of how buyers see your home on Zillow by listing For Sale by Owner (FSBO).

    List your home

    What's special

    Oversized swimming poolPrivate balconyHeart of altamonte springsMedical facilitiesUtility closetDouble vanitiesMaster suite
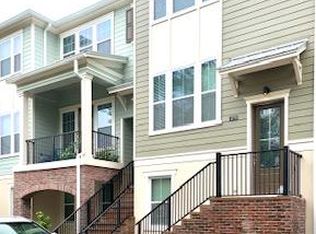
    Enjoy low-maintenance living in this stunning three-story townhome, located in the heart of Altamonte Springs. The kitchen features 42" designer white cabinets with crown molding and quartz counter tops, tiled backsplash and breakfast bar. Just off the living room you'll find a private balcony to relax and unwind. Ample windows and French doors offer an abundance of natural lighting throughout the unit. Upstairs will take you to a master suite with a luxurious master bathroom featuring double vanities, oversized walk-in shower and walk-in closet, utility closet and one additional bedroom with en-suite bath. The first-floor bedroom is en-suite offering privacy for guests or an office with a private entrance and balcony. The community features an oversized swimming pool and cabana, fire-pit and playground. Located in the heart of Altamonte Springs just minutes away from the best restaurants, shopping, entertainment, medical facilities and easy access to Sun Rail, I-4 and SR 436

    Zillow last checked:

    Listing updated:

    Listing Provided by:

    Pamela Hamilton 407-619-1806,

    HAMILTON GROUP REALTY 407-357-0070

    Bought with:

    Orlando Torres

    MY REALTY GROUP, LLC.

    Source: Stellar MLS,MLS#: O6121278MLS LogoOriginating MLS: Orlando Regional

    Facts & features

    Interior

    Bedrooms & bathrooms
    • Bedrooms: 3
    • Bathrooms: 4
    • Full bathrooms: 3
    • 1/2 bathrooms: 1
    Primary bedroom
    • Features: Ceiling Fan(s), Walk-In Closet(s)
    • Level: Third
    • Dimensions: 13x12
    Bedroom 2
    • Features: En Suite Bathroom
    • Level: Third
    • Dimensions: 12x12
    Bedroom 3
    • Features: En Suite Bathroom
    • Level: First
    • Dimensions: 11x11
    Kitchen
    • Features: Breakfast Bar, Pantry, Kitchen Island
    • Level: Second
    • Dimensions: 17x10
    Living room
    • Features: Ceiling Fan(s)
    • Level: Second
    • Dimensions: 12x12
    Heating
    • Central
    Cooling
    • Central Air
    Appliances
    • Included: Dishwasher, Disposal, Dryer, Electric Water Heater, Microwave, Range, Refrigerator, Washer
    Features
    • Ceiling Fan(s), Eating Space In Kitchen, In Wall Pest System, Kitchen/Family Room Combo, PrimaryBedroom Upstairs, Stone Counters, Thermostat, Walk-In Closet(s)
    • Flooring: Ceramic Tile, Luxury Vinyl
    • Doors: French Doors
    • Windows: Window Treatments
    • Has fireplace: No
    Interior area
    • Total structure area: 2,183
    • Total interior livable area: 1,724 sqft

    Property

    Parking
    • Total spaces: 2
    • Parking features: Garage Door Opener, Garage Faces Rear
    • Attached garage spaces: 2
    Features
    • Levels: Three Or More
    • Stories: 3
    • Exterior features: Balcony, Irrigation System, Sidewalk
    Lot
    • Size: 1,035 sqft
    Details
    • Parcel number: 13212954200000410
    • Zoning: RESIDENTIA
    • Special conditions: None

    Construction

    Type & style
    • Home type: Townhouse
    • Property subtype: Townhouse
    Materials
    • Block, Brick, Stucco
    • Foundation: Slab
    • Roof: Shingle
    Condition
    • New construction: No
    • Year built: 2018

    Utilities & green energy

    • Sewer: Public Sewer
    • Water: Public
    • Utilities for property: Cable Available, Electricity Connected, Public, Street Lights, Water Connected

    Community & neighborhood

    Community
    • Community features: Clubhouse, Deed Restrictions, Park, Playground, Pool, Sidewalks
    Location
    • Region: Altamonte Springs
    • Subdivision: ENCLAVE AT ALTAMONTE - A REP

    HOA & financial

    HOA
    • Has HOA: Yes
    • HOA fee: $349 monthly
    • Services included: Common Area Taxes, Community Pool, Reserve Fund, Insurance, Maintenance Structure, Maintenance Grounds, Manager, Pool Maintenance, Recreational Facilities, Trash
    • Association name: Evan Holden / FIRST SERVICE RESIDENTIAL
    • Association phone: 407-644-0010
    Other fees
    • Pet fee: $0 monthly
    Other financial information
    • Total actual rent: 0

    Other

    Other facts
    • Listing terms: Cash,Conventional,FHA,VA Loan
    • Ownership: Fee Simple
    • Road surface type: Asphalt

    Price history

    DateEventPrice
    8/31/2023Sold$407,000-1.9%$236/sqft
    Source: Stellar MLS #O6121278 Report a problem
    7/21/2023Pending sale$415,000$241/sqft
    Source: Stellar MLS #O6121278 Report a problem
    6/23/2023Listed for sale$415,000+45.6%$241/sqft
    Source: Stellar MLS #O6121278 Report a problem
    6/23/2020Sold$285,000-3.4%$165/sqft
    Source: Public Record Report a problem
    5/17/2020Pending sale$294,999$171/sqft
    Source: CHARLES RUTENBERG REALTY ORLANDO #O5839518 Report a problem
    3/6/2020Price change$294,999-1.6%$171/sqft
    Source: CHARLES RUTENBERG REALTY ORLANDO #O5839518 Report a problem
    1/27/2020Listed for sale$299,900+4.9%$174/sqft
    Source: CHARLES RUTENBERG REALTY ORLANDO #O5839518 Report a problem
    5/1/2018Sold$285,844-1.9%$166/sqft
    Source: Public Record Report a problem
    1/26/2018Price change$291,274+1%$169/sqft
    Source: Ashton Woods Report a problem
    11/4/2017Listed for sale$288,274$167/sqft
    Source: Ashton Woods Report a problem

    Public tax history

    YearProperty taxesTax assessment
    2025$5,070 -13.8%$331,603 -3.6%
    2024$5,881 +21%$343,925 +16.3%
    2023$4,862 +10.3%$295,688 +10%
    2022$4,408 +75%$268,807 +40.4%
    2021$2,519 -16.3%$191,408 -12.9%
    2020$3,010 +1.5%$219,803 +2.3%
    2019$2,966 $214,861 +360.1%
    2018$2,966 +267%$46,700
    2017$808 -1.5%$46,700
    2016$821 -3.1%$46,700 +61%
    2015$848 $29,000

    Find assessor info on the county website

    Neighborhood: 32701

    Nearby schools

    GreatSchools rating
    Schools provided by the listing agent
    • Elementary: Lake Orienta Elementary
    • Middle: Milwee Middle
    • High: Lyman High

    Source: Stellar MLS. This data may not be complete. We recommend contacting the local school district to confirm school assignments for this home.

    Get a cash offer in 3 minutes
    Find out how much your home could sell for in as little as 3 minutes with a no-obligation cash offer.
    Estimated market value
    $363,900
    Get a cash offer in 3 minutes
    Find out how much your home could sell for in as little as 3 minutes with a no-obligation cash offer.
    Estimated market value
    $363,900