Skip main navigation
Closed
  • $429,000

    4690 89th St NE, Monticello, MN 55362

    5beds
    2,273sqft
    Single Family
    Built in 2026
    10,018 Square Feet Lot
    $429,500 Zestimate®
    $189/sqft
    $2,873 Estimated rent

    Home value

    $429,500

    $408,000 - $451,000

    $2,873/mo

    Zestimate® history
    Loading
    Loading...

    Owner options

    List your home for rent

    $2,873/mo

    Rent Zestimate®

    Find your next renter with Zillow Rental Manager. Plus, with online applications, you can quickly screen prospective tenants – for free.

    Learn more

    $2,873/mo

    Rent Zestimate®

    Refinance and save

    $2,821/mo

    Est. payment

    Refinancing to a lower rate could help reduce your monthly payments and save thousands over the life of the loan.

    See today's rates

    $2,821/mo

    Est. payment

    Explore your selling options

    Work with a Zillow partner agent

    Leverage their expertise and Zillow's premium Showcase listings to get your home seen by more buyers.

    Get started

    List with your own agent

    Get your home in front of millions of buyers by listing it on Zillow.

    Learn how to do it

    Sell it yourself

    Take full control of how buyers see your home on Zillow by listing For Sale by Owner (FSBO).

    List your home

    What's special

    Finished lower levelLookout lot
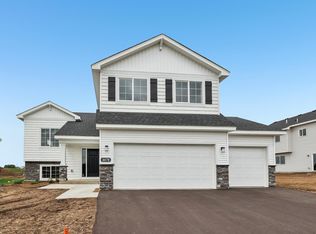
    MOVE-IN READY! Welcome to this beautifully designed new construction home by JP Brooks Builders. Builder offering flex cash incentive with preferred lender to help with rate buydown and/or closing costs! JP Brooks presents the Washington plan with a finished lower level on a lookout lot in our Meadowbrook community in Monticello.

    Zillow last checked:

    Listing updated:

    Listed by:

    Allison Boreen 763-225-1300,

    JPW Realty,

    Daniel Hanson 763-439-0868

    Bought with:

    Sangail Dudu

    Keller Williams Classic Rlty NW

    Source: NorthstarMLS as distributed by MLS GRID,MLS#: 7101711MLS Logo

    Facts & features

    Interior

    Bedrooms & bathrooms
    • Bedrooms: 5
    • Bathrooms: 3
    • Full bathrooms: 1
    • 3/4 bathrooms: 2
    Bedroom
    • Level: Main
    • Area: 132 Square Feet
    • Dimensions: 12x11
    Bedroom 2
    • Level: Main
    • Area: 110 Square Feet
    • Dimensions: 10x11
    Bedroom 3
    • Level: Main
    • Area: 100 Square Feet
    • Dimensions: 10x10
    Bedroom 4
    • Level: Lower
    • Area: 110 Square Feet
    • Dimensions: 11x10
    Bedroom 5
    • Level: Lower
    • Area: 120 Square Feet
    • Dimensions: 12x10
    Dining room
    • Level: Main
    • Area: 108 Square Feet
    • Dimensions: 9x12
    Family room
    • Level: Lower
    • Area: 240 Square Feet
    • Dimensions: 16x15
    Foyer
    • Level: Main
    • Area: 63 Square Feet
    • Dimensions: 9x7
    Game room
    • Level: Lower
    • Area: 96 Square Feet
    • Dimensions: 12x8
    Kitchen
    • Level: Main
    • Area: 100 Square Feet
    • Dimensions: 10x10
    Living room
    • Level: Main
    • Area: 144 Square Feet
    • Dimensions: 12x12
    Other
    • Level: Main
    • Area: 20 Square Feet
    • Dimensions: 4x5
    Porch
    • Level: Main
    • Area: 40 Square Feet
    • Dimensions: 10x4
    Walk in closet
    • Level: Main
    • Area: 20 Square Feet
    • Dimensions: 5x4
    Heating
    • Forced Air
    Cooling
    • Central Air
    Appliances
    • Included: Air-To-Air Exchanger, Dishwasher, Electric Water Heater, Microwave, Range, Refrigerator, Stainless Steel Appliance(s)
    • Laundry: Electric Dryer Hookup, Lower Level, Laundry Room, Sink, Washer Hookup
    Features
    • Basement: Daylight,Drain Tiled,Finished,Storage Space,Sump Pump
    • Has fireplace: No
    Interior area
    • Total structure area: 2,273
    • Total interior livable area: 2,273 sqft
    • Finished area above ground: 1,305
    • Finished area below ground: 968

    Property

    Parking
    • Total spaces: 3
    • Parking features: Attached, Asphalt, Garage Door Opener
    • Attached garage spaces: 3
    • Has uncovered spaces: Yes
    Accessibility
    • Accessibility features: None
    Features
    • Levels: Multi/Split
    • Patio & porch: Porch
    • Pool features: None
    • Fencing: None
    Lot
    • Size: 10,018 Square Feet
    • Features: Corner Lot, Irregular Lot, Sod Included in Price, Tree Coverage - Light
    Details
    • Foundation area: 1250
    • Parcel number: 155288003070
    • Zoning description: Residential-Single Family

    Construction

    Type & style
    • Home type: SingleFamily
    • Property subtype: Single Family
    Materials
    • Roof: Age 8 Years or Less,Asphalt
    Condition
    • New construction: Yes
    • Year built: 2026
    Details
    • Builder name: JP BROOKS INC

    Utilities & green energy

    • Electric: 200+ Amp Service
    • Gas: Natural Gas
    • Sewer: City Sewer/Connected
    • Water: City Water/Connected

    Community & HOA

    Community
    • Subdivision: Meadowbrook
    HOA
    • Has HOA: No
    Location
    • Region: Monticello

    Financial & listing details

    • Price per square foot: $189/sqft
    • Annual tax amount: $1
    • Date on market: 6/30/2026
    • Cumulative days on market: 27 days
    • Road surface type: Paved

    Price history

    DateEventPrice
    8/24/2026Sold$429,000-0.2%$189/sqft
    Source: NorthstarMLS as distributed by MLS GRID #7101711 Report a problem
    7/24/2026Pending sale$429,900$189/sqft
    Source: NorthstarMLS as distributed by MLS GRID #7101711 Report a problem
    6/30/2026Listed for sale$429,900-0.7%$189/sqft
    Source: NorthstarMLS as distributed by MLS GRID #7101711 Report a problem
    6/28/2026Listing removed$432,900$190/sqft
    Source: NorthstarMLS as distributed by MLS GRID #7091600 Report a problem
    6/11/2026Listed for sale$432,900$190/sqft
    Source: NorthstarMLS as distributed by MLS GRID #7091600 Report a problem
    6/10/2026Listing removed$432,900$190/sqft
    Source: NorthstarMLS as distributed by MLS GRID #7058637 Report a problem
    6/2/2026Price change$432,900-1.6%$190/sqft
    Source: NorthstarMLS as distributed by MLS GRID #7058637 Report a problem
    4/20/2026Listed for sale$439,900$194/sqft
    Source: NorthstarMLS as distributed by MLS GRID #7058637 Report a problem

    Public tax history

    Tax history is unavailable.

    Neighborhood: 55362

    Nearby schools

    GreatSchools rating
    Get a cash offer in 3 minutes
    Find out how much your home could sell for in as little as 3 minutes with a no-obligation cash offer.
    Estimated market value
    $429,500
    Get a cash offer in 3 minutes
    Find out how much your home could sell for in as little as 3 minutes with a no-obligation cash offer.
    Estimated market value
    $429,500