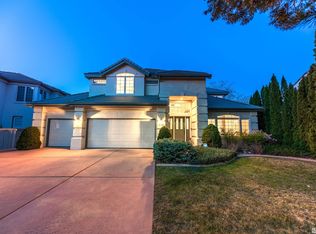
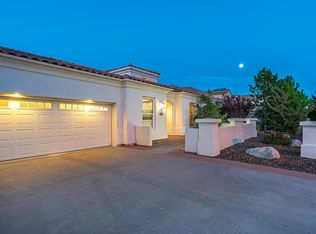
Start every morning and end every night with unobstructed valley views from this beautiful 4,136 sf Caughlin Ranch home. There are 4 large bedrooms and 4 bathrooms. Enjoy minimal electrical fees with your owned solar panels and Tesla electric car home charging station. The kitchen offers stainless appliances with a new never-been-used double oven. The island has a granite counter top while the rest of the kitchen has brand new quartz counters with white subway tile backsplash., The entire interior was just painted and refreshed. The divine primary suite has incredible views, a terrace that over looks the back yard and an opulent ensuite bath with a soaking tub and separate glass shower. There is a huge closet with plenty of room for you both. Need room to entertain or for the kids to play? No problem here, you have multiple options. The downstairs bedroom has it's own private entry and is perfect for a mother-in-law suite or for your work at home office. For those cool winter days, the downstairs bathroom has radiant floor heating. This highly sought after location is near grocery stores, restaurants, coffee shops, and only minutes away to the mountains or the airport.
Tenant pays all utilities except trash. 1-year minimum lease.
House for rent
Accepts Zillow applications
$5,900/moFees may apply
4690 Aberfeldy Rd, Reno, NV 89519
4beds
4,136sqft
Price may not include required fees and charges. Price shown reflects the lease term provided. Learn more|
Single family residence
Available now
No pets
Air conditioner, central air
In unit laundry
Attached garage parking
Central, forced air, solar
What's special
Brand new quartz countersUnobstructed valley viewsNew never-been-used double ovenWhite subway tile backsplash
- 43 days |
- -- |
- -- |
Zillow last checked:
Listing updated:
Travel times
Facts & features
Interior
Bedrooms & bathrooms
- Bedrooms: 4
- Bathrooms: 4
- Full bathrooms: 4
Heating
- Central, Forced Air, Solar
Cooling
- Air Conditioner, Central Air
Appliances
- Included: Dishwasher, Freezer, Microwave Oven, Oven, Refrigerator
- Laundry: In Unit
Features
- Flooring: Hardwood, Tile
Interior area
- Total interior livable area: 4,136 sqft
Property
Parking
- Parking features: Attached, Garage
- Has attached garage: Yes
- Details: Contact manager
Features
- Patio & porch: Patio
- Has view: Yes
- View description: city views
Lot
- Features: Views
Details
- Additional structures: Garage(s)
- Parcel number: 04161206
Construction
Type & style
- Home type: SingleFamily
- Property subtype: Single Family Residence
Community & HOA
Location
- Region: Reno
Financial & listing details
- Lease term: 1 Year
Price history
| Date | Event | Price |
|---|---|---|
| 7/23/2026 | Price change | $5,900-4.8%$1/sqft |
Source: Zillow Rentals Report a problem | ||
| 7/2/2026 | Listed for rent | $6,200$1/sqft |
Source: Zillow Rentals Report a problem | ||
| 6/18/2026 | Listing removed | $6,200$1/sqft |
Source: Zillow Rentals Report a problem | ||
| 6/16/2026 | Listed for rent | $6,200$1/sqft |
Source: Zillow Rentals Report a problem | ||
| 6/15/2026 | Listing removed | $6,200$1/sqft |
Source: Zillow Rentals Report a problem | ||
| 6/11/2026 | Listed for rent | $6,200$1/sqft |
Source: Zillow Rentals Report a problem | ||
| 10/22/2023 | Listing removed | -- |
Source: | ||
| 10/21/2021 | Sold | $1,250,000-3.7%$302/sqft |
Source: Public Record Report a problem | ||
| 8/28/2021 | Pending sale | $1,298,000$314/sqft |
Source: | ||
| 8/2/2021 | Price change | $1,298,000-5.6%$314/sqft |
Source: | ||
| 7/16/2021 | Listed for sale | $1,375,000+66.7%$332/sqft |
Source: | ||
| 5/28/2003 | Sold | $825,000+614.3%$199/sqft |
Source: Public Record Report a problem | ||
| 7/1/1997 | Sold | $115,500$28/sqft |
Source: Public Record Report a problem | ||
Neighborhood: Caughlin Ranch
Nearby schools
GreatSchools rating
- 9/10Caughlin Ranch Elementary SchoolGrades: PK-5Distance: 0.4 mi
- 6/10Darrell C Swope Middle SchoolGrades: 6-8Distance: 2 mi
- 7/10Reno High SchoolGrades: 9-12Distance: 2.7 mi