Discover the perfect blend of elegance and ease in this beautifully appointed single-story home nestled in the prestigious gated community of Amorosa in Cibolo Canyons, backing to serene trails and the TPC golf course. This impeccably maintained 3-bed 2.5-bath home is truly turnkey, set on a premium greenbelt lot that offers privacy and tranquil views. Step inside to discover light-filled interiors, high ceilings, and designer finishes throughout. Rich hardwood floors flow seamlessly through the open-concept living areas, creating a bright and inviting ambiance. The spacious living room features a striking stone fireplace, perfect for cozy evenings or entertaining guests. The gourmet kitchen is a showstopper, equipped with marble countertops, custom cabinets, a KitchenAid dual gas range and griddle, double ovens, a built-in microwave, and a large center island with bar seating-ideal for gatherings. The adjoining dining area is bathed in natural light from the large windows lining the back of the home. The third bedroom can easily serve as a stylish home office, study, or secondary living area, tailored to fit your lifestyle. Retreat to the spacious primary suite with elegant tray ceilings, a spa-like walk-in shower, a garden whirlpool tub, dual marble-top vanities, and a large walk-in closet. Step out onto the versatile outdoor patio-an inviting space designed for year-round enjoyment. Expansive glass sliding doors seamlessly connect the indoors to the outdoors, allowing you to enjoy an open-air experience or close them for a more intimate, climate-controlled setting. The beautifully landscaped backyard provides shade and serenity with access to the trail system. Just beyond the trail and native area is the prestigious TPC golf course, enhancing the sense of privacy and natural beauty. Landscaping is thoughtfully maintained by the HOA, allowing you more time to enjoy the lifestyle this home offers. Residents enjoy access to Cibolo Canyon Resort Community's amenity centers and trail system. Amenity 1 offers pool facilities (lazy river, splash pad, Olympic-size pool) soccer field, outdoor play area, meeting facilities, fitness center and on-site HOA staff. Amenity 2, located in Amoros,a has an Olympic-size pool with splash pad, barbecues, fitness center and clubhouse. A rare blend of elegance, functionality, and resort-style living-this home is a must-see.
Sold
Price Unknown
4690 Amorosa Way, San Antonio, TX 78261
3beds
2,373sqft
Single Family Residence
Built in 2015
0.25 Acres Lot
$548,000 Zestimate®
$--/sqft
$2,400 Estimated rent
Home value
$548,000
$510,000 - $592,000
$2,400/mo
Zestimate® history
Owner options
List your home for rent
$2,400/mo
Rent Zestimate®
Find your next renter with Zillow Rental Manager. Plus, with online applications, you can quickly screen prospective tenants – for free.
$2,400/mo
Rent Zestimate®
Refinance and save
$2,433/mo
Est. payment
Refinancing to a lower rate could help reduce your monthly payments and save thousands over the life of the loan.
$2,433/mo
Est. payment
Explore your selling options
Work with a Zillow partner agent
Leverage their expertise and Zillow's premium Showcase listings to get your home seen by more buyers.
Get startedList with your own agent
Get your home in front of millions of buyers by listing it on Zillow.
Learn how to do itSell it yourself
Take full control of how buyers see your home on Zillow by listing For Sale by Owner (FSBO).
List your homeWhat's special
Striking stone fireplaceDesigner finishesRich hardwood floorsBeautifully landscaped backyardHigh ceilingsVersatile outdoor patioExpansive glass sliding doors
Zillow last checked:
Listing updated:
Listed by:
Preslie Sovereign TREC #749156 (210) 386-9708,
Keller Williams Heritage
Source: LERA MLS,MLS#: 1885247
Facts & features
Interior
Bedrooms & bathrooms
- Bedrooms: 3
- Bathrooms: 3
- Full bathrooms: 2
- 1/2 bathrooms: 1
Primary bedroom
- Features: Walk-In Closet(s), Ceiling Fan(s), Full Bath
- Area: 324
- Dimensions: 18 x 18
Bedroom 2
- Area: 182
- Dimensions: 13 x 14
Bedroom 3
- Area: 154
- Dimensions: 14 x 11
Primary bathroom
- Features: Tub/Shower Separate, Separate Vanity, Soaking Tub
- Area: 176
- Dimensions: 11 x 16
Dining room
- Area: 154
- Dimensions: 14 x 11
Kitchen
- Area: 378
- Dimensions: 21 x 18
Living room
- Area: 504
- Dimensions: 28 x 18
Heating
- Central, 1 Unit, Natural Gas
Cooling
- Ceiling Fan(s), Central Air
Appliances
- Included: Microwave, Range, Gas Cooktop, Disposal, Dishwasher, Plumbed For Ice Maker, Water Softener Owned, Gas Water Heater, Plumb for Water Softener, Tankless Water Heater
- Laundry: Main Level, Laundry Room, Washer Hookup, Dryer Connection
Features
- One Living Area, Liv/Din Combo, Eat-in Kitchen, Two Eating Areas, Kitchen Island, Breakfast Bar, Study/Library, Utility Room Inside, 1st Floor Lvl/No Steps, High Ceilings, Open Floorplan, High Speed Internet, All Bedrooms Downstairs, Walk-In Closet(s), Ceiling Fan(s), Chandelier, Solid Counter Tops, Custom Cabinets, Programmable Thermostat
- Flooring: Ceramic Tile, Wood
- Windows: Double Pane Windows, Window Coverings, Skylight(s)
- Has basement: No
- Number of fireplaces: 1
- Fireplace features: One, Living Room, Gas, Glass Doors
Interior area
- Total structure area: 2,373
- Total interior livable area: 2,373 sqft
Property
Parking
- Total spaces: 2
- Parking features: Two Car Garage, Attached, Oversized, Garage Door Opener
- Attached garage spaces: 2
Accessibility
- Accessibility features: Entry Slope less than 1 foot, No Carpet, First Floor Bath, Full Bath/Bed on 1st Flr, First Floor Bedroom
Features
- Levels: One
- Stories: 1
- Patio & porch: Covered, Deck
- Exterior features: Gas Grill, Sprinkler System, Rain Gutters, Outdoor Kitchen, Solar Panels
- Pool features: None, Community
- Has spa: Yes
- Spa features: Bath
- Fencing: Wrought Iron
Lot
- Size: 0.25 Acres
- Features: Greenbelt, 1/4 - 1/2 Acre, Level, Curbs, Street Gutters, Sidewalks, Fire Hydrant w/in 500'
Details
- Parcel number: 049104210520
Construction
Type & style
- Home type: SingleFamily
- Architectural style: Traditional
- Property subtype: Single Family Residence
Materials
- Brick, 4 Sides Masonry, Stone, Stucco, Foam Insulation
- Foundation: Slab
- Roof: Composition
Condition
- Pre-Owned
- New construction: No
- Year built: 2015
Details
- Builder name: Imagine Homes
Utilities & green energy
- Electric: CPS
- Gas: CPS
- Sewer: SAWS, Sewer System
- Water: SAWS, Water System
- Utilities for property: Cable Available, Private Garbage Service
Community & HOA
Community
- Features: Clubhouse, Playground, Jogging Trails, Other
- Security: Smoke Detector(s), Security System Leased, Prewired, Controlled Access
- Subdivision: Amorosa
HOA
- Has HOA: Yes
- HOA fee: $2,433 semi-annually
- HOA name: CIBOLO CANYONS RESORT COMMUNITY
Location
- Region: San Antonio
Financial & listing details
- Tax assessed value: $560,060
- Annual tax amount: $13,357
- Date on market: 7/18/2025
- Cumulative days on market: 10 days
- Listing terms: Conventional,FHA,VA Loan,Cash
- Road surface type: Paved, Asphalt
Price history
| Date | Event | Price |
|---|---|---|
| 8/4/2025 | Sold | -- |
Source:  LERA MLS #1885247 Report a problem LERA MLS #1885247 Report a problem | ||
| 7/28/2025 | Pending sale | $565,000$238/sqft |
Source: LERA MLS #1885247 Report a problem | ||
| 7/22/2025 | Contingent | $565,000$238/sqft |
Source: LERA MLS #1885247 Report a problem | ||
| 7/18/2025 | Listed for sale | $565,000+15.3%$238/sqft |
Source: LERA MLS #1885247 Report a problem | ||
| 5/25/2017 | Sold | -- |
Source: LERA MLS #1231169 Report a problem | ||
| 3/20/2017 | Listed for sale | $489,999$206/sqft |
Source: Keller Williams Heritage #1231169 Report a problem | ||
Public tax history
| Year | Property taxes | Tax assessment |
|---|---|---|
| 2025 | $8,307 -10% | $560,060 -1.3% |
| 2024 | $9,231 +0.4% | $567,210 +5.6% |
| 2023 | $9,195 -15.9% | $537,022 +10% |
| 2022 | $10,937 | $488,202 +10% |
| 2021 | -- | $443,820 +0.9% |
| 2020 | -- | $439,660 -0.8% |
| 2019 | $10,993 | $443,350 +5.4% |
| 2018 | $10,993 +4.9% | $420,830 +0.5% |
| 2017 | $10,482 +1.3% | $418,590 +3.7% |
| 2016 | $10,349 | $403,680 +557.5% |
| 2015 | -- | $61,400 |
Find assessor info on the county website
Neighborhood: 78261
Nearby homes
- $578,3003 bd3 ba2.6k sqft4694 Amorosa Way, San Antonio, TX 78261Off Market
- $592,9003 bd6 ba2.7k sqft4686 Amorosa Way, San Antonio, TX 78261Off Market

- $562,8003 bd3 ba2.4k sqft4682 Amorosa Way, San Antonio, TX 78261Off Market
- $467,4003 bd2 ba2.2k sqft4687 Amorosa Way, San Antonio, TX 78261Off Market
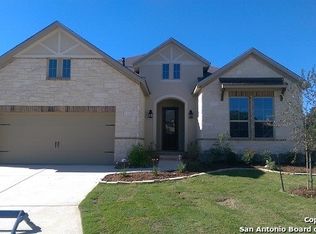
- $579,2003 bd2 ba2.3k sqft4678 Amorosa Way, San Antonio, TX 78261Off Market
- $560,8003 bd3 ba2.5k sqft4704 Amorosa Way, San Antonio, TX 78261Off Market
- $--3 bd4 ba2.3k sqft4703 Amorosa Way, San Antonio, TX 78261Sold
- $100-- bd-- ba-- sqftAmorosa Way, San Antonio, TX 78261Off Market
Nearby schools
GreatSchools rating
- 9/10Wortham Oaks Elementary SchoolGrades: PK-6Distance: 1.6 mi
- 5/10Kitty Hawk Middle SchoolGrades: 6-8Distance: 9.1 mi
- 3/10Veterans Memorial High SchoolGrades: 9-12Distance: 4.8 mi
Schools provided by the listing agent
- Elementary: Rolling Meadows
- Middle: Kitty Hawk
- High: Veterans Memorial
- District: Judson
Source: LERA MLS. This data may not be complete. We recommend contacting the local school district to confirm school assignments for this home.
Get a cash offer in 3 minutes
Find out how much your home could sell for in as little as 3 minutes with a no-obligation cash offer.
Estimated market value
$548,000
Get a cash offer in 3 minutes
Find out how much your home could sell for in as little as 3 minutes with a no-obligation cash offer.
Estimated market value
$548,000
- Texas
- Bexar County
- San Antonio
- 78261
- 4690 Amorosa Way
Nearby cities
Nearby neighborhoods
Nearby zip codes
Other San Antonio Topics
