Nestled amongst the tall trees in the heart of the ever-popular Westlake neighborhood of Lake Oswego sits this luxurious townhome that has been meticulously maintained and is perfectly move-in ready! The stunning tri-level townhome has the best location on the block, bordering greenspace and surrounded by mature landscape, offering a serene and picturesque setting that is hard to beat. Enter into the main level of the home through the beautiful front entry or the two-car garage. The homes main level consists of a spacious living room with a gas fireplace, a dining area that opens to the covered balcony with gorgeous territorial views, a half bath, and the heart of the home, the kitchen. Granite counters, pull-out features in the cabinets and pantry, a built-in oven and microwave, and a gas cooktop with a flat-top burner and downdraft are all featured in this incredible kitchen. Upstairs, you will find the spacious primary bedroom, bathroom with soaking tub and oversized walk-in closet, as well as a large loft, second bedroom, a full bath, and a laundry room with lots of storage space and a sink. On the lower level is a third bedroom with a walk-in closet, a third full bath, and a family room with a glass slider to the covered patio and the hardscaped, fully-fenced backyard with water feature. Easy commute with excellent access to major highways, and located minutes from Starbucks, Oswego Grill, Kruse Village, and downtown Lake Oswego.
Sold
$840,000
4690 Auburn Ln, Lake Oswego, OR 97035
3beds
2,750sqft
Residential, Townhouse
Built in 2003
3,049 Square Feet Lot
$888,600 Zestimate®
$305/sqft
$4,698 Estimated rent
Home value
$888,600
$844,000 - $942,000
$4,698/mo
Zestimate® history
Owner options
List your home for rent
$4,698/mo
Rent Zestimate®
Find your next renter with Zillow Rental Manager. Plus, with online applications, you can quickly screen prospective tenants – for free.
$4,698/mo
Rent Zestimate®
Refinance and save
$5,922/mo
Est. payment
Refinancing to a lower rate could help reduce your monthly payments and save thousands over the life of the loan.
$5,922/mo
Est. payment
Explore your selling options
Work with a Zillow partner agent
Leverage their expertise and Zillow's premium Showcase listings to get your home seen by more buyers.
Get startedList with your own agent
Get your home in front of millions of buyers by listing it on Zillow.
Learn how to do itSell it yourself
Take full control of how buyers see your home on Zillow by listing For Sale by Owner (FSBO).
List your homeWhat's special
Large loftKruse villageMeticulously maintainedTall treesBuilt-in ovenGas fireplaceFlat-top burner
Zillow last checked:
Listing updated:
Listed by:
Steve Nassar 503-805-5582,
Premiere Property Group, LLC,
Kacie Green 503-828-5062,
Premiere Property Group, LLC
Bought with:
Beth Benner, 200404033
Living Room Realty
Source: RMLS (OR),MLS#: 23018605
Facts & features
Interior
Bedrooms & bathrooms
- Bedrooms: 3
- Bathrooms: 4
- Full bathrooms: 3
- Partial bathrooms: 1
- Main level bathrooms: 1
Rooms
- Room types: Laundry, Loft, Bedroom 2, Bedroom 3, Dining Room, Family Room, Kitchen, Living Room, Primary Bedroom
Primary bedroom
- Features: Bathroom, Ceiling Fan, French Doors, Skylight, High Ceilings, Soaking Tub, Suite, Tile Floor, Walkin Closet, Walkin Shower, Wallto Wall Carpet
- Level: Upper
- Area: 238
- Dimensions: 17 x 14
Bedroom 2
- Features: Closet Organizer, Closet, Wallto Wall Carpet
- Level: Upper
- Area: 182
- Dimensions: 14 x 13
Bedroom 3
- Features: Closet Organizer, Walkin Closet, Wallto Wall Carpet
- Level: Lower
- Area: 132
- Dimensions: 12 x 11
Dining room
- Features: Balcony, Sliding Doors, Engineered Hardwood, High Ceilings
- Level: Main
- Area: 110
- Dimensions: 11 x 10
Family room
- Features: Patio, Sliding Doors, Closet, Wallto Wall Carpet
- Level: Lower
- Area: 285
- Dimensions: 19 x 15
Kitchen
- Features: Down Draft, Eat Bar, Gas Appliances, Microwave, Builtin Oven, Convection Oven, Engineered Hardwood, Free Standing Refrigerator, Granite
- Level: Main
- Area: 154
- Width: 11
Living room
- Features: Fireplace, Engineered Hardwood, High Ceilings
- Level: Main
- Area: 266
- Dimensions: 19 x 14
Heating
- Forced Air, Fireplace(s)
Cooling
- Central Air
Appliances
- Included: Built In Oven, Convection Oven, Cooktop, Dishwasher, Disposal, Down Draft, Free-Standing Range, Gas Appliances, Microwave, Plumbed For Ice Maker, Washer/Dryer, Free-Standing Refrigerator, Gas Water Heater
- Laundry: Laundry Room
Features
- Floor 3rd, Ceiling Fan(s), Central Vacuum, Granite, High Ceilings, Soaking Tub, Built-in Features, Sink, Closet Organizer, Closet, Walk-In Closet(s), Balcony, Eat Bar, Bathroom, Suite, Walkin Shower, Kitchen Island, Pantry
- Flooring: Engineered Hardwood, Tile, Wall to Wall Carpet
- Doors: Storm Door(s), Sliding Doors, French Doors
- Windows: Double Pane Windows, Vinyl Frames, Skylight(s)
- Basement: Finished,Full
- Number of fireplaces: 1
- Fireplace features: Gas
Interior area
- Total structure area: 2,750
- Total interior livable area: 2,750 sqft
Property
Parking
- Total spaces: 2
- Parking features: Driveway, Garage Door Opener, Attached
- Attached garage spaces: 2
- Has uncovered spaces: Yes
Accessibility
- Accessibility features: Garage On Main, Ground Level, Minimal Steps, Accessibility
Features
- Levels: Tri Level
- Stories: 3
- Patio & porch: Covered Patio, Patio, Porch
- Exterior features: Garden, Water Feature, Balcony
- Fencing: Fenced
- Has view: Yes
- View description: Territorial, Trees/Woods
Lot
- Size: 3,049 Square Feet
- Features: Corner Lot, Level, Trees, SqFt 3000 to 4999
Details
- Parcel number: 05006382
- Zoning: R5
Construction
Type & style
- Home type: Townhouse
- Property subtype: Residential, Townhouse
- Attached to another structure: Yes
Materials
- Cement Siding, Cultured Stone
- Roof: Composition
Condition
- Resale
- New construction: No
- Year built: 2003
Utilities & green energy
- Gas: Gas
- Sewer: Public Sewer
- Water: Public
Community & HOA
Community
- Subdivision: Auburn Hills
HOA
- Has HOA: Yes
- Amenities included: Commons, Exterior Maintenance, Insurance, Maintenance Grounds, Management, Road Maintenance
- HOA fee: $762 monthly
Location
- Region: Lake Oswego
Financial & listing details
- Price per square foot: $305/sqft
- Tax assessed value: $1,063,838
- Annual tax amount: $10,226
- Date on market: 11/10/2023
- Cumulative days on market: 76 days
- Listing terms: Cash,Conventional,FHA,VA Loan
- Road surface type: Paved
Price history
| Date | Event | Price |
|---|---|---|
| 2/16/2024 | Sold | $840,000-5.1%$305/sqft |
Source:  RMLS (OR) #23018605 Report a problem RMLS (OR) #23018605 Report a problem | ||
| 1/25/2024 | Pending sale | $885,000$322/sqft |
Source: RMLS (OR) #23018605 Report a problem | ||
| 12/20/2023 | Price change | $885,000-1.7%$322/sqft |
Source: RMLS (OR) #23018605 Report a problem | ||
| 11/10/2023 | Listed for sale | $900,000+40.6%$327/sqft |
Source: RMLS (OR) #23018605 Report a problem | ||
| 6/20/2018 | Sold | $640,000-1.5%$233/sqft |
Source: RMLS (OR) #17465239 Report a problem | ||
| 5/22/2018 | Pending sale | $649,900$236/sqft |
Source: Windermere Realty Trust #17465239 Report a problem | ||
| 5/12/2018 | Price change | $649,900-1.2%$236/sqft |
Source: Windermere Realty Trust #17465239 Report a problem | ||
| 4/19/2018 | Price change | $657,900-1.1%$239/sqft |
Source: Windermere Realty Trust #17465239 Report a problem | ||
| 3/22/2018 | Price change | $664,900-1.2%$242/sqft |
Source: Windermere #17465239 Report a problem | ||
| 2/12/2018 | Listed for sale | $673,000+68.3%$245/sqft |
Source: Windermere Realty Trust #17465239 Report a problem | ||
| 10/29/2012 | Sold | $400,000-9.1%$145/sqft |
Source: RMLS (OR) #12477936 Report a problem | ||
| 9/13/2012 | Pending sale | $439,900$160/sqft |
Source: Portland Wealthbuilders Group LLC #12477936 Report a problem | ||
| 5/17/2012 | Listed for sale | $439,900-13.7%$160/sqft |
Source: Portland Wealthbuilders Group LLC #12477936 Report a problem | ||
| 7/14/2005 | Sold | $510,000$185/sqft |
Source: Public Record Report a problem | ||
Public tax history
| Year | Property taxes | Tax assessment |
|---|---|---|
| 2025 | $10,825 +2.7% | $563,665 +3% |
| 2024 | $10,536 +3% | $547,248 +3% |
| 2023 | $10,227 +3.1% | $531,309 +3% |
| 2022 | $9,923 +8.3% | $515,834 +3% |
| 2021 | $9,165 +2.6% | $500,810 +3% |
| 2020 | $8,935 +2.5% | $486,224 +3% |
| 2019 | $8,715 +5.2% | $472,063 +3% |
| 2018 | $8,288 | $458,314 +3% |
| 2017 | $8,288 +13.8% | $444,965 +3% |
| 2016 | $7,280 | $432,005 +3% |
| 2015 | $7,280 +3.5% | $419,422 +3% |
| 2014 | $7,034 +5.3% | $407,206 +3% |
| 2013 | $6,681 +3.4% | $395,346 +3% |
| 2012 | $6,459 +1% | $383,831 +3% |
| 2011 | $6,397 +1.7% | $372,651 +3% |
| 2010 | $6,289 +1.1% | $361,797 +3% |
| 2009 | $6,224 +6.7% | $351,259 +3% |
| 2008 | $5,833 +4.6% | $341,028 +3% |
| 2007 | $5,576 +4.3% | $331,095 +3% |
| 2006 | $5,345 +0.3% | $321,451 +3% |
| 2005 | $5,329 +64.5% | $312,088 +62.8% |
| 2004 | $3,240 +202.8% | $191,685 +197.5% |
| 2003 | $1,070 | $64,442 |
Find assessor info on the county website
Neighborhood: Oak Creek
Nearby homes
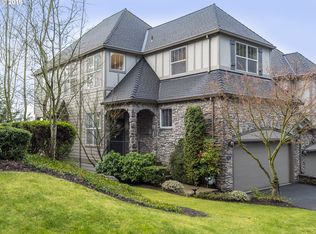
- $885,2003 bd4 ba2.7k sqft4672 Auburn Ln, Lake Oswego, OR 97035Off Market
- $847,9003 bd3 ba2.7k sqft4654 Auburn Ln, Lake Oswego, OR 97035Off Market
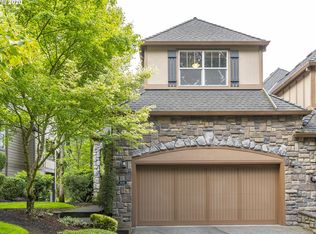
- $801,6003 bd3 ba2.7k sqft4636 Auburn Ln, Lake Oswego, OR 97035Off Market
- $956,5003 bd3 ba2.6k sqft4618 Auburn Ln, Lake Oswego, OR 97035Off Market
- $1,410,0004 bd3 ba3.6k sqft13562 Peters Rd, Lake Oswego, OR 97035Sold
- $888,9003 bd3 ba2.3k sqft13470 Peters Rd, Lake Oswego, OR 97035Off Market
- $851,4002 bd2 ba2.2k sqft13472 Peters Rd, Lake Oswego, OR 97035Off Market
- $1,369,1003 bd4 ba3k sqft13554 Peters Rd, Lake Oswego, OR 97035Off Market
Nearby schools
GreatSchools rating
- 8/10Oak Creek Elementary SchoolGrades: K-5Distance: 0.2 mi
- 8/10Lake Oswego Junior High SchoolGrades: 6-8Distance: 1.1 mi
- 10/10Lake Oswego Senior High SchoolGrades: 9-12Distance: 1.1 mi
Schools provided by the listing agent
- Elementary: Oak Creek
- Middle: Lake Oswego
- High: Lake Oswego
Source: RMLS (OR). This data may not be complete. We recommend contacting the local school district to confirm school assignments for this home.
Get a cash offer in 3 minutes
Find out how much your home could sell for in as little as 3 minutes with a no-obligation cash offer.
Estimated market value
$888,600
Get a cash offer in 3 minutes
Find out how much your home could sell for in as little as 3 minutes with a no-obligation cash offer.
Estimated market value
$888,600
- Oregon
- Clackamas County
- Lake Oswego
- 97035
- Oak Creek
- 4690 Auburn Ln
Nearby cities
Nearby neighborhoods
Nearby zip codes
Other Lake Oswego Topics
