Skip main navigation
Closed
  • $330,000

    4690 Celia Creek Rd, Lenoir, NC 28645

    3beds
    1,891sqft
    Single Family Residence
    Built in 1993
    2.54 Acres Lot
    $330,000 Zestimate®
    $175/sqft
    $1,910 Estimated rent

    Home value

    $330,000

    $314,000 - $347,000

    $1,910/mo

    Zestimate® history
    Loading
    Loading...

    Owner options

    List your home for rent

    $1,910/mo

    Rent Zestimate®

    Find your next renter with Zillow Rental Manager. Plus, with online applications, you can quickly screen prospective tenants – for free.

    Learn more

    $1,910/mo

    Rent Zestimate®

    Refinance and save

    $1,941/mo

    Est. payment

    Refinancing to a lower rate could help reduce your monthly payments and save thousands over the life of the loan.

    See today's rates

    $1,941/mo

    Est. payment

    Explore your selling options

    Work with a Zillow partner agent

    Leverage their expertise and Zillow's premium Showcase listings to get your home seen by more buyers.

    Get started

    List with your own agent

    Get your home in front of millions of buyers by listing it on Zillow.

    Learn how to do it

    Sell it yourself

    Take full control of how buyers see your home on Zillow by listing For Sale by Owner (FSBO).

    List your home

    What's special

    In-ground poolFinished basementHot tubBackyard oasisHardwood floorsTwo bathroomsTwo-car garage
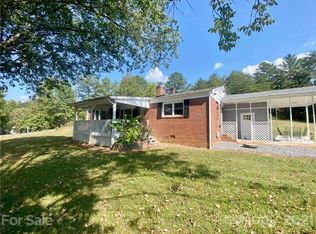
    Nestled on just over 2.5 private acres, this beautifully maintained home offers the space, privacy, and outdoor amenities you've been searching for. Inside, you'll love the open-concept layout that seamlessly connects the living room, dining area, and kitchen, creating an inviting space for everyday living and entertaining. The living room is anchored by a stunning floor-to-ceiling fireplace, creating a warm focal point, while the kitchen features stainless steel appliances, hardwood floors, and plenty of room to gather. Offering three bedrooms, two bathrooms, a finished basement, and a two-car garage, the home's thoughtful floor plan provides flexibility for a variety of lifestyles. The spacious primary suite serves as a true retreat, complete with a private en suite bathroom for added comfort and convenience. The spacious basement, complete with a cozy fireplace, offers endless possibilities. Create the ultimate movie room, game room, entertainment space, or a comfortable retreat for relaxing and gathering with loved ones. Step outside and discover your own backyard oasis. Spend summer days relaxing by the in-ground pool, unwind in the hot tub, or entertain friends and family in the incredible outdoor living space complete with an outdoor kitchen. The surrounding acreage offers privacy, room to explore, and even a trail winding through the property that's perfect for a morning stroll, riding ATVs, or simply enjoying nature. Whether you're hosting unforgettable gatherings or enjoying a quiet evening under the stars, this property offers the space, privacy, and amenities to make every day feel like a getaway.

    Zillow last checked:

    Listing updated:

    Listed by:

    Rachel Cinquanto rachel.cinquanto@evrealestate.com,

    Engel & Völkers Foothills Morganton Downtown,

    Abigail Cinquanto,

    Engel & Völkers Foothills Morganton Downtown

    Bought with:

    Hannah Herald

    Coldwell Banker Realty

    Source: Canopy MLS as distributed by MLS GRID,MLS#: 4401780MLS Logo

    Facts & features

    Interior

    Bedrooms & bathrooms
    • Bedrooms: 3
    • Bathrooms: 2
    • Full bathrooms: 2
    • Main level bedrooms: 3
    Primary bedroom
    • Level: Main
    Heating
    • Heat Pump
    Cooling
    • Central Air
    Appliances
    • Included: Dishwasher, Electric Range, Microwave, Refrigerator
    • Laundry: In Basement
    Features
    • Kitchen Island, Open Floorplan, Storage
    • Flooring: Carpet, Tile, Wood
    • Basement: Finished,Full
    • Fireplace features: Gas Log, Living Room, Propane
    Interior area
    • Total structure area: 1,341
    • Total interior livable area: 1,891 sqft
    • Finished area above ground: 1,341
    • Finished area below ground: 550

    Property

    Parking
    • Total spaces: 2
    • Parking features: Driveway, Attached Garage
    • Attached garage spaces: 2
    • Has uncovered spaces: Yes
    Features
    • Levels: Multi/Split
    • Patio & porch: Deck, Patio
    • Exterior features: Fire Pit, Outdoor Kitchen
    • Pool features: In Ground
    • Has spa: Yes
    • Spa features: Heated
    Lot
    • Size: 2.54 Acres
    • Features: Level, Private, Wooded
    Details
    • Additional structures: Outbuilding
    • Parcel number: 2718433153
    • Zoning: RA20
    • Special conditions: Standard

    Construction

    Type & style
    • Home type: SingleFamily
    • Property subtype: Single Family Residence
    Materials
    • Stone, Vinyl
    Condition
    • New construction: No
    • Year built: 1993

    Utilities & green energy

    • Sewer: Septic Installed
    • Water: Well

    Community & HOA

    Community
    • Subdivision: None
    Location
    • Region: Lenoir
    • Elevation: 1000 Feet

    Financial & listing details

    • Price per square foot: $175/sqft
    • Tax assessed value: $249,100
    • Annual tax amount: $1,586
    • Date on market: 7/10/2026
    • Cumulative days on market: 3 days
    • Listing terms: Cash,Conventional
    • Road surface type: Concrete, Gravel, Paved

    Price history

    DateEventPrice
    7/30/2026Sold$330,000+0.3%$175/sqft
    Source: Canopy MLS as distributed by MLS GRID #4401780 Report a problem
    7/14/2026Contingent$329,000$174/sqft
    Source: Engel & Volkers #4401780 Report a problem
    7/10/2026Listed for sale$329,000+83.8%$174/sqft
    Source: Canopy MLS as distributed by MLS GRID #4401780 Report a problem
    7/12/2018Sold$179,000$95/sqft
    Source: Public Record Report a problem

    Public tax history

    YearProperty taxesTax assessment
    2025$1,586 +37.9%$249,100 +68%
    2024$1,150 $148,300
    2023$1,150 +5.4%$148,300
    2022$1,091 $148,300
    2021$1,091 +21.4%$148,300 +19.5%
    2020$898 -2%$124,100
    2019$916 -1.7%$124,100 -1.7%
    2018$932 $126,300
    2017$932 +0.3%$126,300
    2016$929 $126,300
    2015$929 +4.8%$126,300
    2014$886 $126,300
    2013-- $126,300 +0.7%
    2012-- $125,400
    2011-- $125,400
    2010-- $125,400
    2009-- $125,400
    2008-- $125,400
    2007-- $125,400
    2006-- $125,400
    2005-- $125,400 +12.6%
    2004-- $111,400
    2003-- $111,400
    2002-- $111,400
    2001-- $111,400 +13.7%
    2000-- $98,000
    Find assessor info on the county website

    Neighborhood: 28645

    Nearby schools

    GreatSchools rating
    Schools provided by the listing agent
    • Elementary: Gamewell
    • Middle: Gamewell
    • High: West Caldwell

    Source: Canopy MLS as distributed by MLS GRID. This data may not be complete. We recommend contacting the local school district to confirm school assignments for this home.

    Get a cash offer in 3 minutes
    Find out how much your home could sell for in as little as 3 minutes with a no-obligation cash offer.
    Estimated market value
    $330,000
    Get a cash offer in 3 minutes
    Find out how much your home could sell for in as little as 3 minutes with a no-obligation cash offer.
    Estimated market value
    $330,000