Skip main navigation
Sold for $220,000
  • $220,000

    4690 County Road 691, Webster, FL 33597

    3beds
    1,344sqft
    Mobile Home
    Built in 2009
    0.57 Acres Lot
    $230,200 Zestimate®
    $164/sqft
    $1,548 Estimated rent

    Home value

    $230,200

    $216,000 - $242,000

    $1,548/mo

    Zestimate® history
    Loading
    Loading...

    Owner options

    List your home for rent

    $1,548/mo

    Rent Zestimate®

    Find your next renter with Zillow Rental Manager. Plus, with online applications, you can quickly screen prospective tenants – for free.

    Learn more

    $1,548/mo

    Rent Zestimate®

    Refinance and save

    $1,483/mo

    Est. payment

    Refinancing to a lower rate could help reduce your monthly payments and save thousands over the life of the loan.

    See today's rates

    $1,483/mo

    Est. payment

    Explore your selling options

    Work with a Zillow partner agent

    Leverage their expertise and Zillow's premium Showcase listings to get your home seen by more buyers.

    Get started

    List with your own agent

    Get your home in front of millions of buyers by listing it on Zillow.

    Learn how to do it

    Sell it yourself

    Take full control of how buyers see your home on Zillow by listing For Sale by Owner (FSBO).

    List your home

    What's special

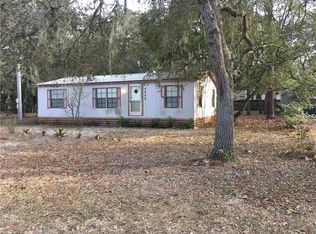
    Completely remodeled, this spacious 3-bedroom, 2-bath manufactured home offers stunning modern updates, a brand-new roof, a new water heater, and over 1/2 an acre of land. As you approach, you'll be greeted by fresh landscaping, a new front deck, and a beautifully expansive lot with plenty of shade from the mature trees. New luxury vinyl flooring runs throughout the entire freshly painted home, creating a seamless look and a blank slate for the new owner's personal touches. The generously sized living room is a wonderful place to entertain or relax with family and friends. It offers open views of the brand-new light and airy kitchen, featuring butcher block countertops, breakfast bar seating, a central island, a 4-piece stainless steel appliance package, a decorative tile backsplash, ample cabinet storage, and a dining room. The primary bedroom, separated from the others for privacy, is flooded with natural light and provides a walk-in closet and a spa-like ensuite bathroom with a new dual vanity, a walk-in shower, and a soaking garden tub with a built-in surround. Bedrooms 2 and 3 share a fully updated guest bathroom in between. Step outside to relax under the trees and enjoy the tranquility of owning an updated home. Don't miss out on the chance to see this gorgeous property firsthand – call us today to schedule your private showing!

    Zillow last checked:

    Listing updated:

    Listing Provided by:

    Robyn Crist 813-376-3743,

    KING & ASSOCIATES REAL ESTATE LLC 352-458-0291

    Bought with:

    Brady Kanan, Jr, 3318598

    KANAN REALTY GROUP INC

    Source: Stellar MLS,MLS#: T3528641MLS LogoOriginating MLS: Tampa

    Facts & features

    Interior

    Bedrooms & bathrooms
    • Bedrooms: 3
    • Bathrooms: 2
    • Full bathrooms: 2
    Primary bedroom
    • Features: Ceiling Fan(s), En Suite Bathroom, Walk-In Closet(s)
    • Level: First
    • Dimensions: 15x13
    Bedroom 2
    • Features: Ceiling Fan(s), Walk-In Closet(s)
    • Level: First
    • Dimensions: 10x13
    Bedroom 3
    • Features: Ceiling Fan(s), Built-in Closet
    • Level: First
    • Dimensions: 10x13
    Dining room
    • Level: First
    • Dimensions: 10x13
    Kitchen
    • Features: Breakfast Bar, Kitchen Island
    • Level: First
    • Dimensions: 14x13
    Living room
    • Features: Ceiling Fan(s)
    • Level: First
    • Dimensions: 19x13
    Heating
    • Central
    Cooling
    • Central Air
    Appliances
    • Included: Dishwasher, Microwave, Range, Refrigerator
    • Laundry: Inside
    Features
    • Ceiling Fan(s), Eating Space In Kitchen, Open Floorplan, Primary Bedroom Main Floor, Split Bedroom, Vaulted Ceiling(s), Walk-In Closet(s)
    • Flooring: Vinyl
    • Has fireplace: No
    Interior area
    • Total structure area: 1,344
    • Total interior livable area: 1,344 sqft

    Property

    Parking
    • Total spaces: 2
    • Parking features: Carport
    • Carport spaces: 2
    Features
    • Levels: One
    • Stories: 1
    • Exterior features: Storage
    Lot
    • Size: 0.57 Acres
    • Dimensions: 165 x 150
    • Features: In County, Oversized Lot
    • Residential vegetation: Trees/Landscaped
    Details
    • Additional structures: Storage
    • Parcel number: R14Q004
    • Zoning: R2M
    • Special conditions: None

    Construction

    Type & style
    • Home type: MobileManufactured
    • Property subtype: Mobile Home
    Materials
    • Other
    • Foundation: Crawlspace
    • Roof: Shingle
    Condition
    • New construction: No
    • Year built: 2009

    Utilities & green energy

    • Sewer: Septic Tank
    • Water: Well
    • Utilities for property: Electricity Connected

    Community & neighborhood

    Location
    • Region: Webster
    • Subdivision: CROOM-A-COOCHEE ESTATES

    HOA & financial

    HOA
    • Has HOA: No
    Other fees
    • Pet fee: $0 monthly
    Other financial information
    • Total actual rent: 0

    Other

    Other facts
    • Body type: Double Wide
    • Listing terms: Cash,Conventional,FHA,VA Loan
    • Ownership: Fee Simple
    • Road surface type: Paved

    Price history

    DateEventPrice
    7/9/2024Sold$220,000+2.3%$164/sqft
    Source: Stellar MLS #T3528641 Report a problem
    5/29/2024Pending sale$215,000$160/sqft
    Source: Stellar MLS #T3528641 Report a problem
    5/24/2024Listed for sale$215,000+126.3%$160/sqft
    Source: Stellar MLS #T3528641 Report a problem
    4/11/2024Sold$95,000+46.2%$71/sqft
    Source: Public Record Report a problem
    9/21/2015Sold$65,000-10.8%$48/sqft
    Source: Public Record Report a problem
    10/21/2014Listing removed$72,900$54/sqft
    Source: MICKI BLACKBURN REALTY, INC (20515C) #G4698264 Report a problem
    8/3/2014Price change$72,900-2.7%$54/sqft
    Source: MICKI BLACKBURN REALTY, INC (20515) #G4698264 Report a problem
    9/1/2013Listed for sale$74,900+188.1%$56/sqft
    Source: MICKI BLACKBURN REALTY, INC #G4698264 Report a problem
    2/23/2007Sold$26,000-18.8%$19/sqft
    Source: Public Record Report a problem
    6/21/2005Sold$32,000$24/sqft
    Source: Public Record Report a problem

    Public tax history

    YearProperty taxesTax assessment
    2025$798 +21.3%$79,870 +16.5%
    2024$658 +58.4%$68,540 +3%
    2023$415 -6.9%$66,550 +3%
    2022$446 -5.7%$64,620 +3%
    2021$473 -2.1%$62,740 +1.4%
    2020$483 $61,880 +2.3%
    2019$483 -0.4%$60,490 +1.9%
    2018$485 +8.1%$59,370 +2.1%
    2017$449 -0.9%$58,150 +25.7%
    2016$453 -31.9%$46,250 +0.8%
    2015$665 -0.8%$45,890
    2014$671 -2.5%$45,890 +1.1%
    2013$688 $45,390 -8.5%
    2012-- $49,600 0%
    2011-- $49,605 +579.1%
    2010-- $7,305 -9.4%
    2009-- $8,064 -15%
    2008-- $9,488
    2007-- $9,488
    2006-- $9,488 +15%
    2005-- $8,250 +42.9%
    2004-- $5,775
    2003-- $5,775
    2002-- $5,775 +6.1%
    2001-- $5,445 +10%
    2000-- $4,950
    1999-- $4,950

    Find assessor info on the county website

    Neighborhood: 33597

    Nearby schools

    GreatSchools rating
    Get a cash offer in 3 minutes
    Find out how much your home could sell for in as little as 3 minutes with a no-obligation cash offer.
    Estimated market value
    $230,200
    Get a cash offer in 3 minutes
    Find out how much your home could sell for in as little as 3 minutes with a no-obligation cash offer.
    Estimated market value
    $230,200